
Free quotes · Larimer, Weld & Adams counties
Farm & Hay Barn Builders in Northern Colorado
Hay barns, machine sheds and livestock barns for working farms and ranches. Get a free quote.
Fort Collins, Loveland, Greeley and every town in Larimer, Weld and Adams counties
Get a Free Farm Building Quote
Free quotes. Fill out the form or call, and we'll get right back to you.
- Free quotes
- No obligation
- Local builder
- Larimer, Weld & Adams counties
Fill out the form below to get your free quote 👇
Farm & Hay Barns
Farm & Hay Barns for Northern Colorado
On a working farm or ranch, every building has to earn its keep. Bales left out in the weather lose feed value to rain, snow and sun, a swather or baler parked in the open wears out faster, and cows calving in a spring storm need somewhere dry to go. The right farm building keeps the hay dry, the equipment out of the hail and the livestock out of the wind, with doors and clear span laid out around the way you move feed and machinery through the yard.
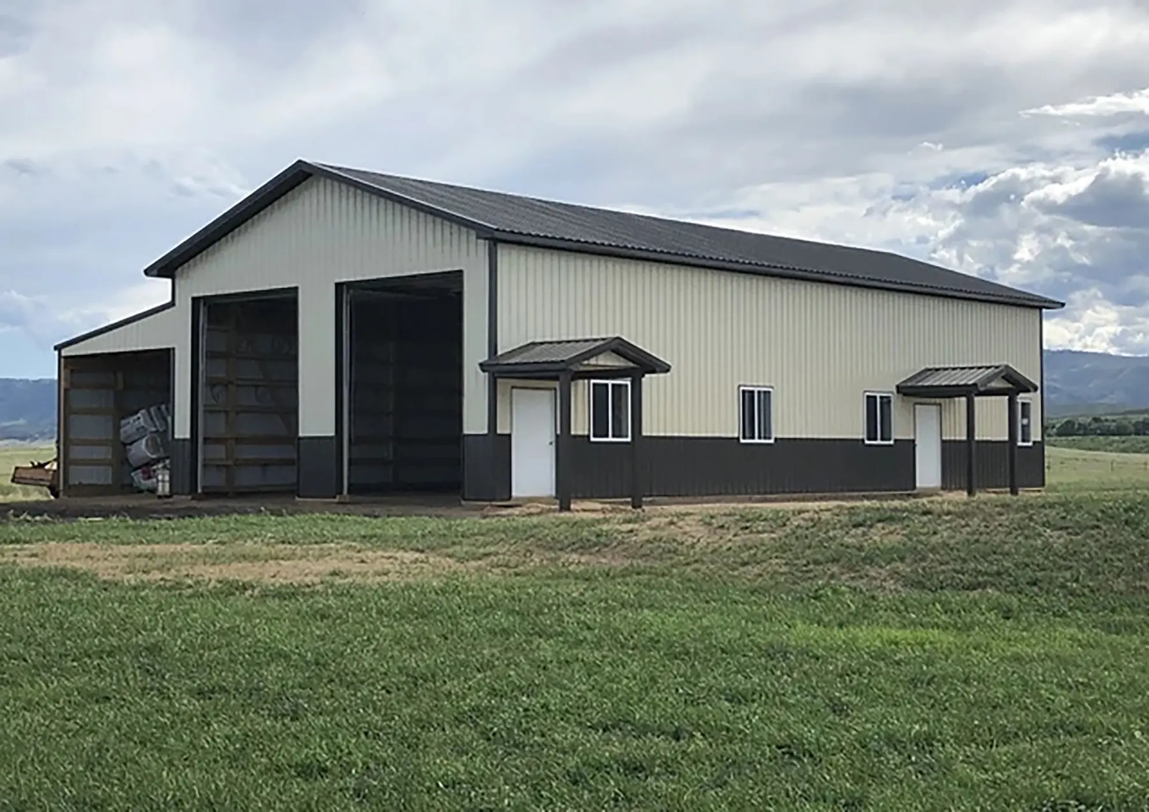
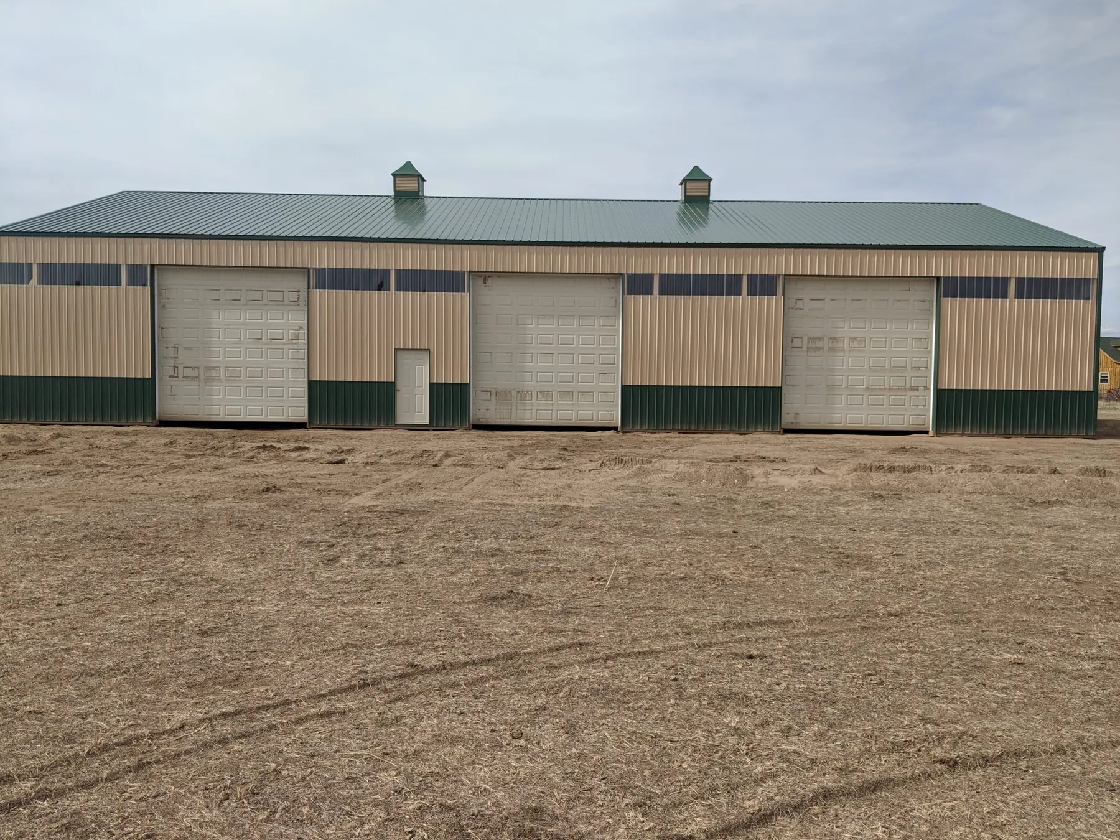
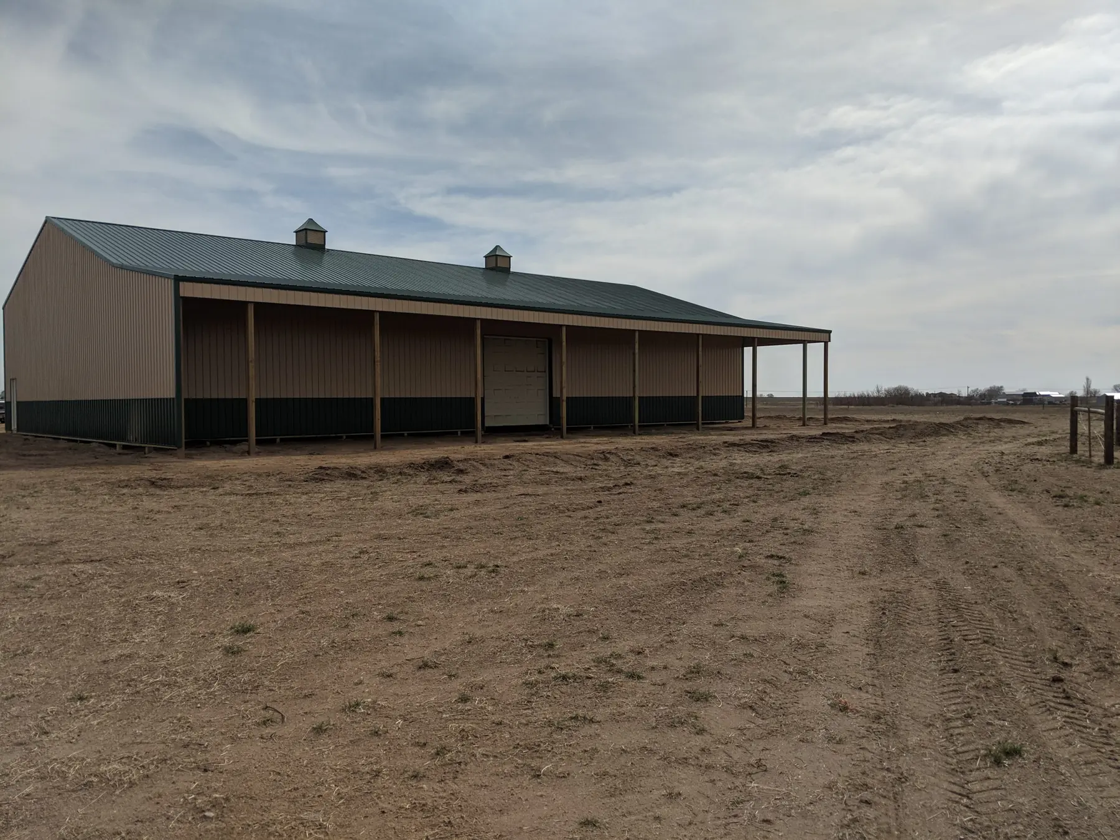
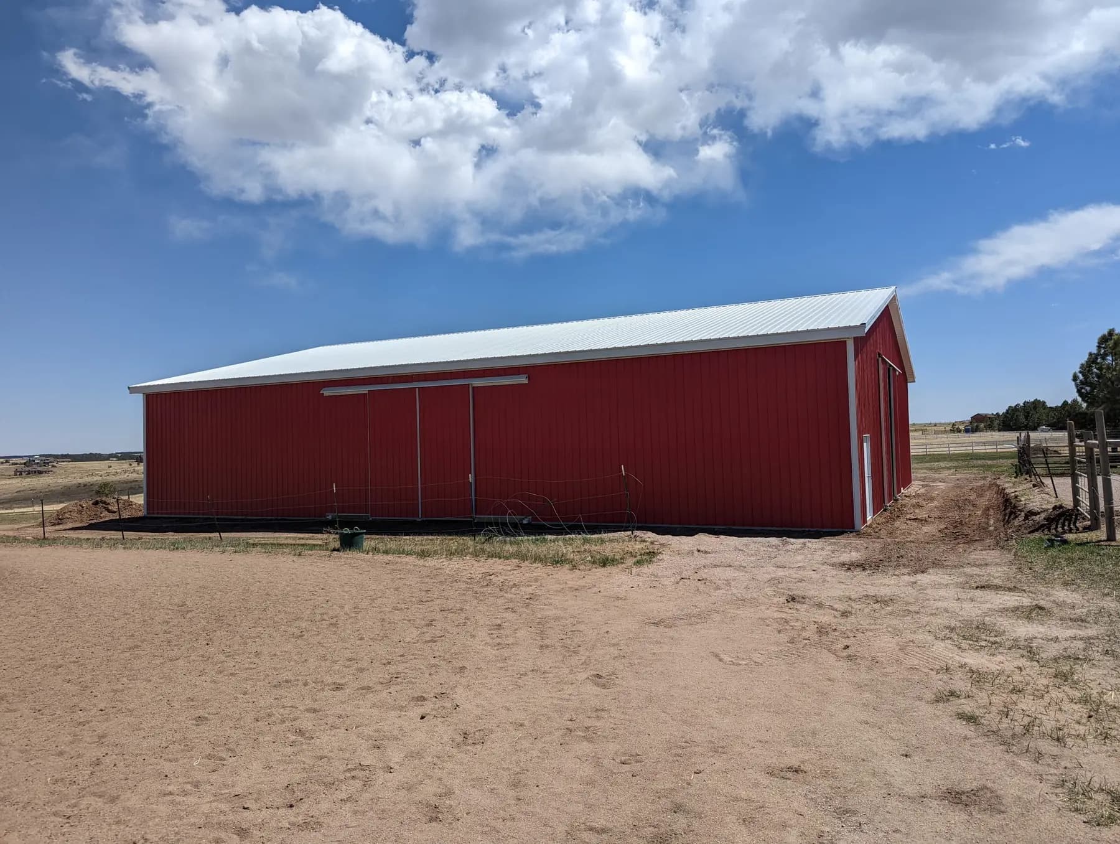
We build hay barns, machine sheds, livestock and calving barns, feed storage and open-front cattle shelters across Larimer, Weld and Adams counties, from our base in Ault, a Weld County farm town north of Greeley. That runs from irrigated hay and beet ground, dairies and feedlots on the plains to horse and cattle acreages toward the foothills. Each one is a custom post-frame building on laminated columns with steel roofing and siding, and we handle the whole job: grading and drainage, post holes and footings, framing, roof and wall panels, sliding or overhead doors and ventilation.
What's included
What goes into our farm & hay barns
- 01
Hay barns and hay sheds
Open-sided or enclosed hay storage with the eave height and bay width set for your stack and your loader, and venting so stored hay stays dry.
- 02
Machine and equipment sheds
Wide clear-span bays and tall sliding or overhead doors for tractors, swathers, balers, sprayers and trucks, so nothing sits out in the hail.
- 03
Livestock and calving barns
Enclosed or partly open barns with pens, alleys and a dry place to calve or lamb, ventilated to move moisture out through the winter.
- 04
Open-front cattle shelters
A roof and three walls, open on the downwind side, giving cattle a windbreak in winter and shade in summer on pasture or in a lot.
- 05
Feed and supply storage
Enclosed bays for grain, bagged feed, mineral and supplies, with doors a loader or truck can get through and a slab where you need one.
- 06
Engineered for plains and foothills
Trusses, purlin and girt spacing and wind bracing are sized for the county's snow and wind loads. Footings go below the frost line and are designed for the expansive clay common along the Front Range.
Real work · not stock photos
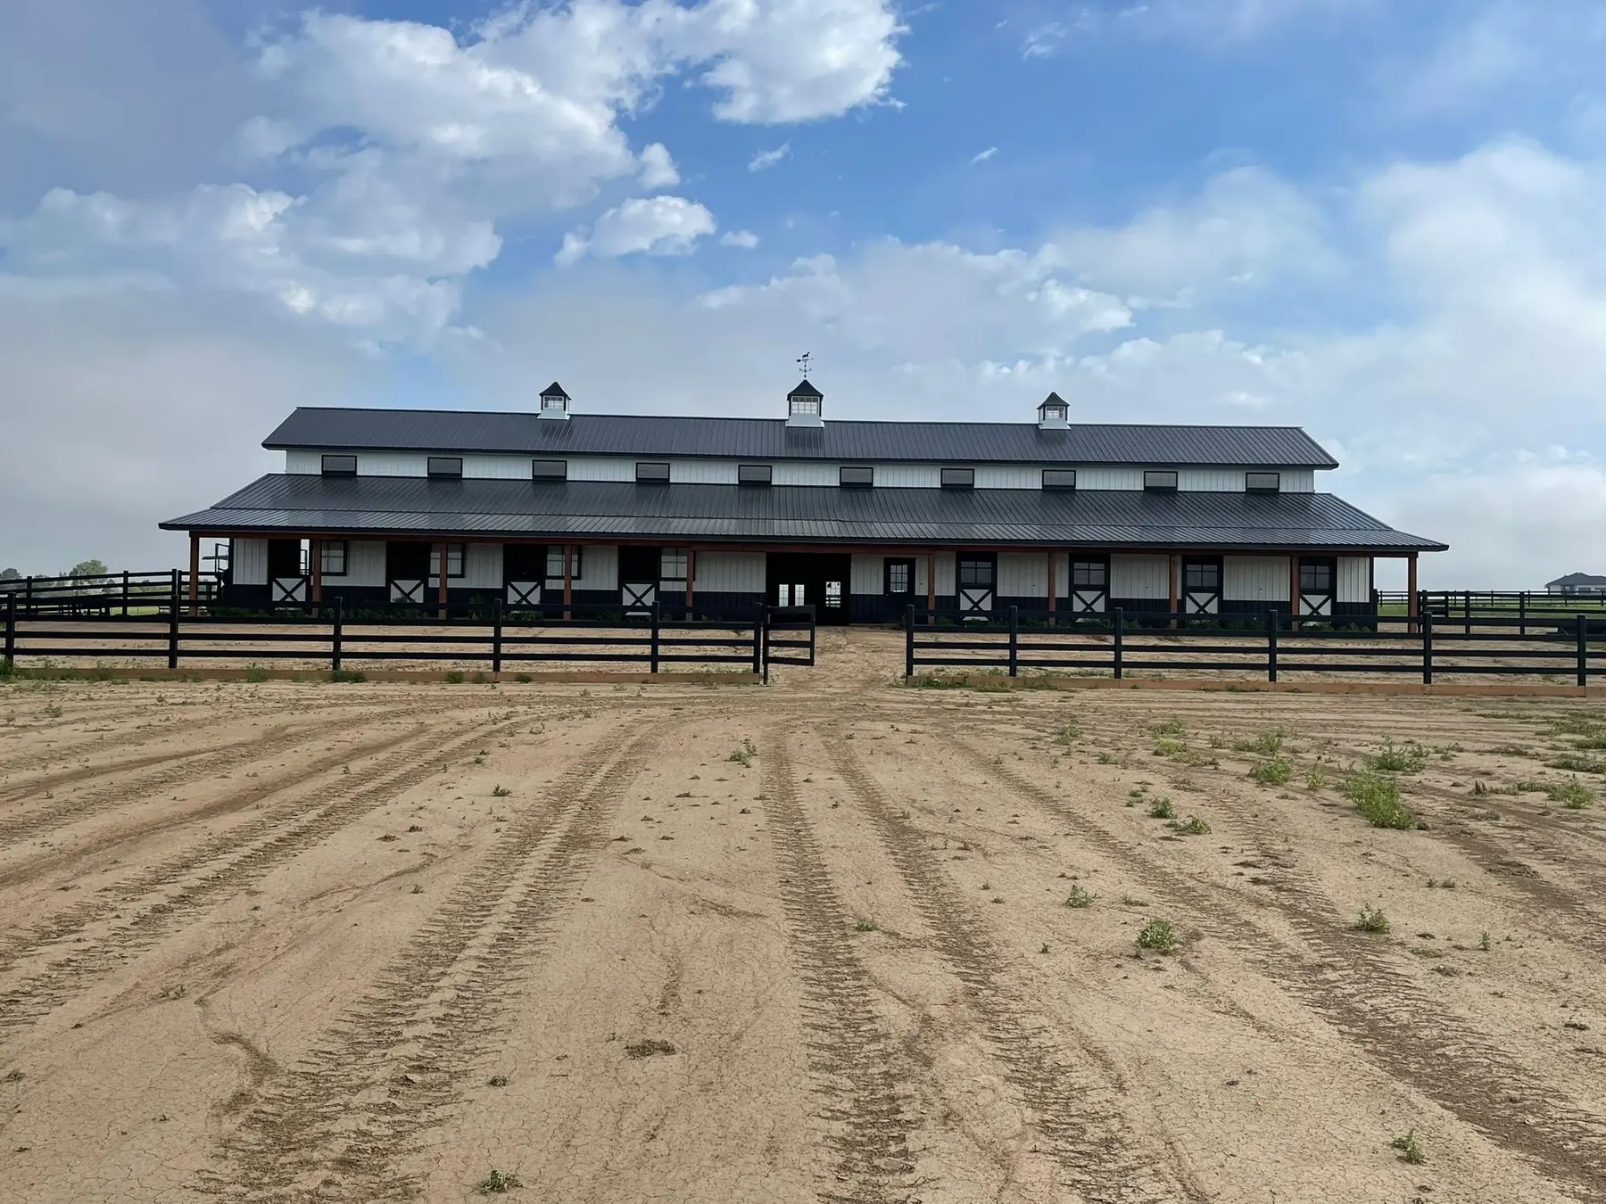
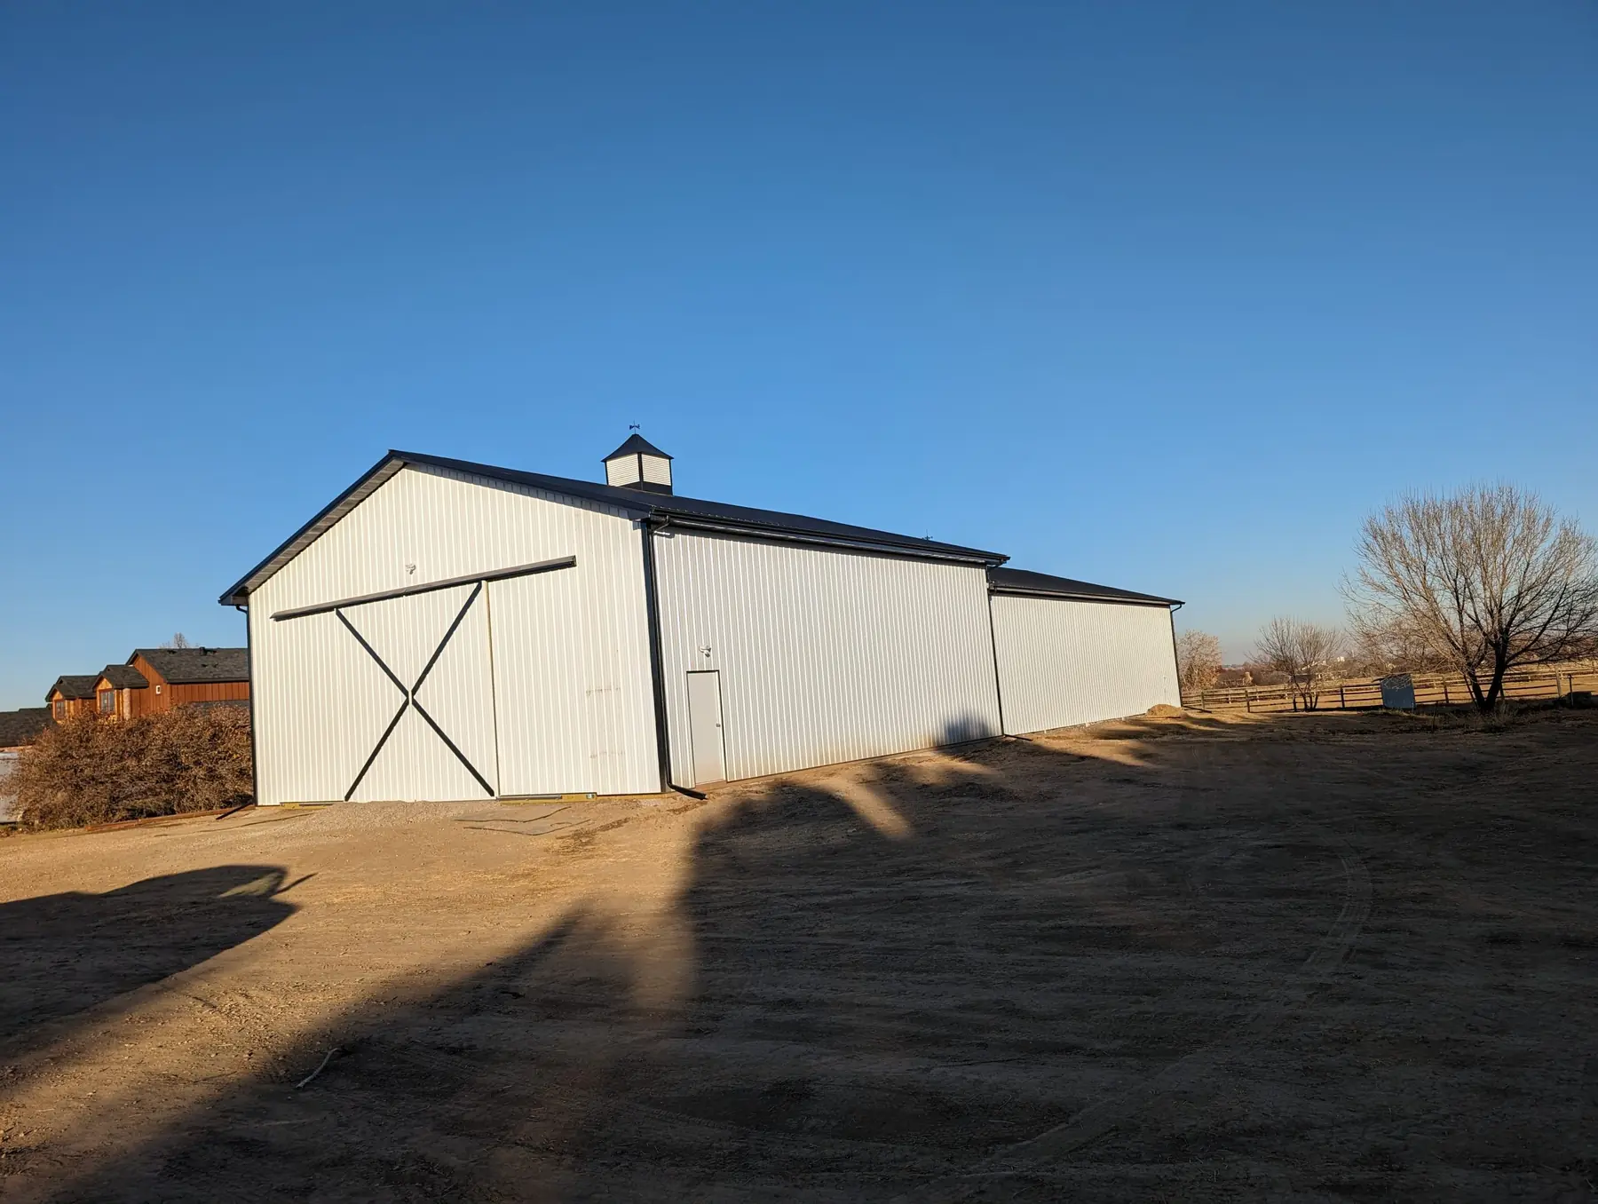
Our farm & hay barns work
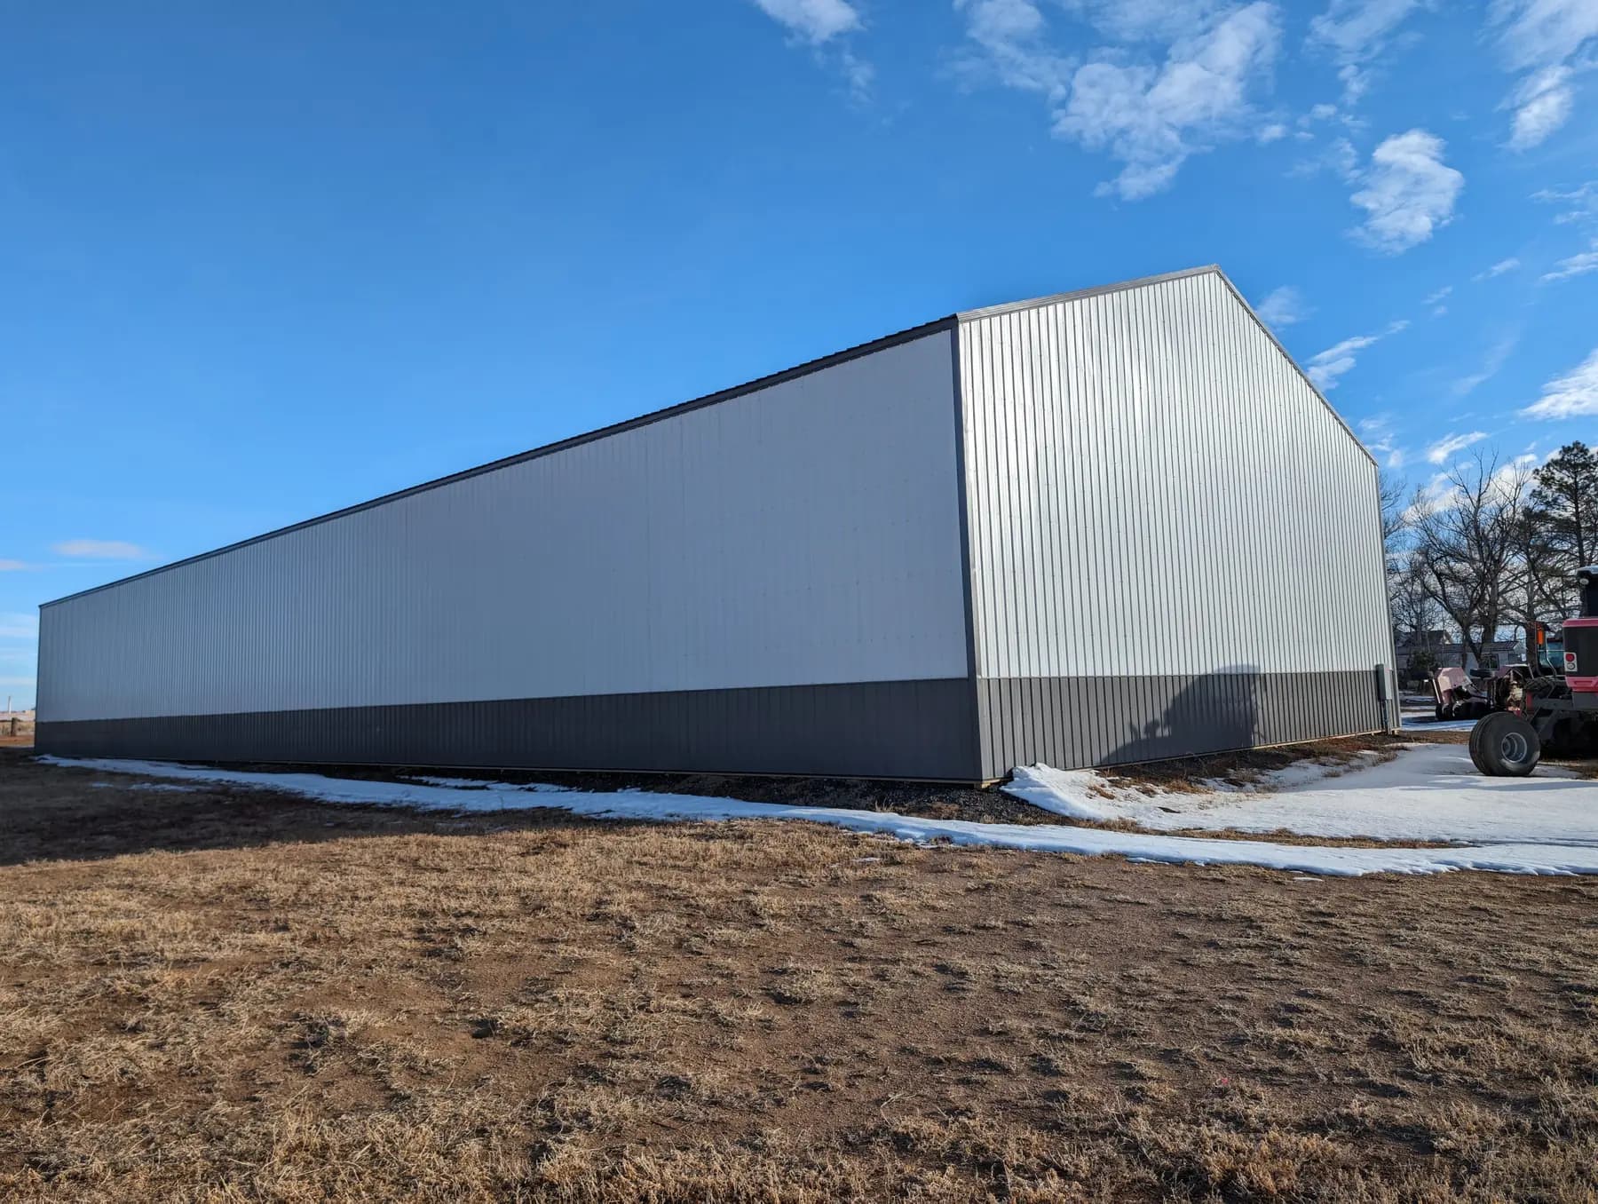
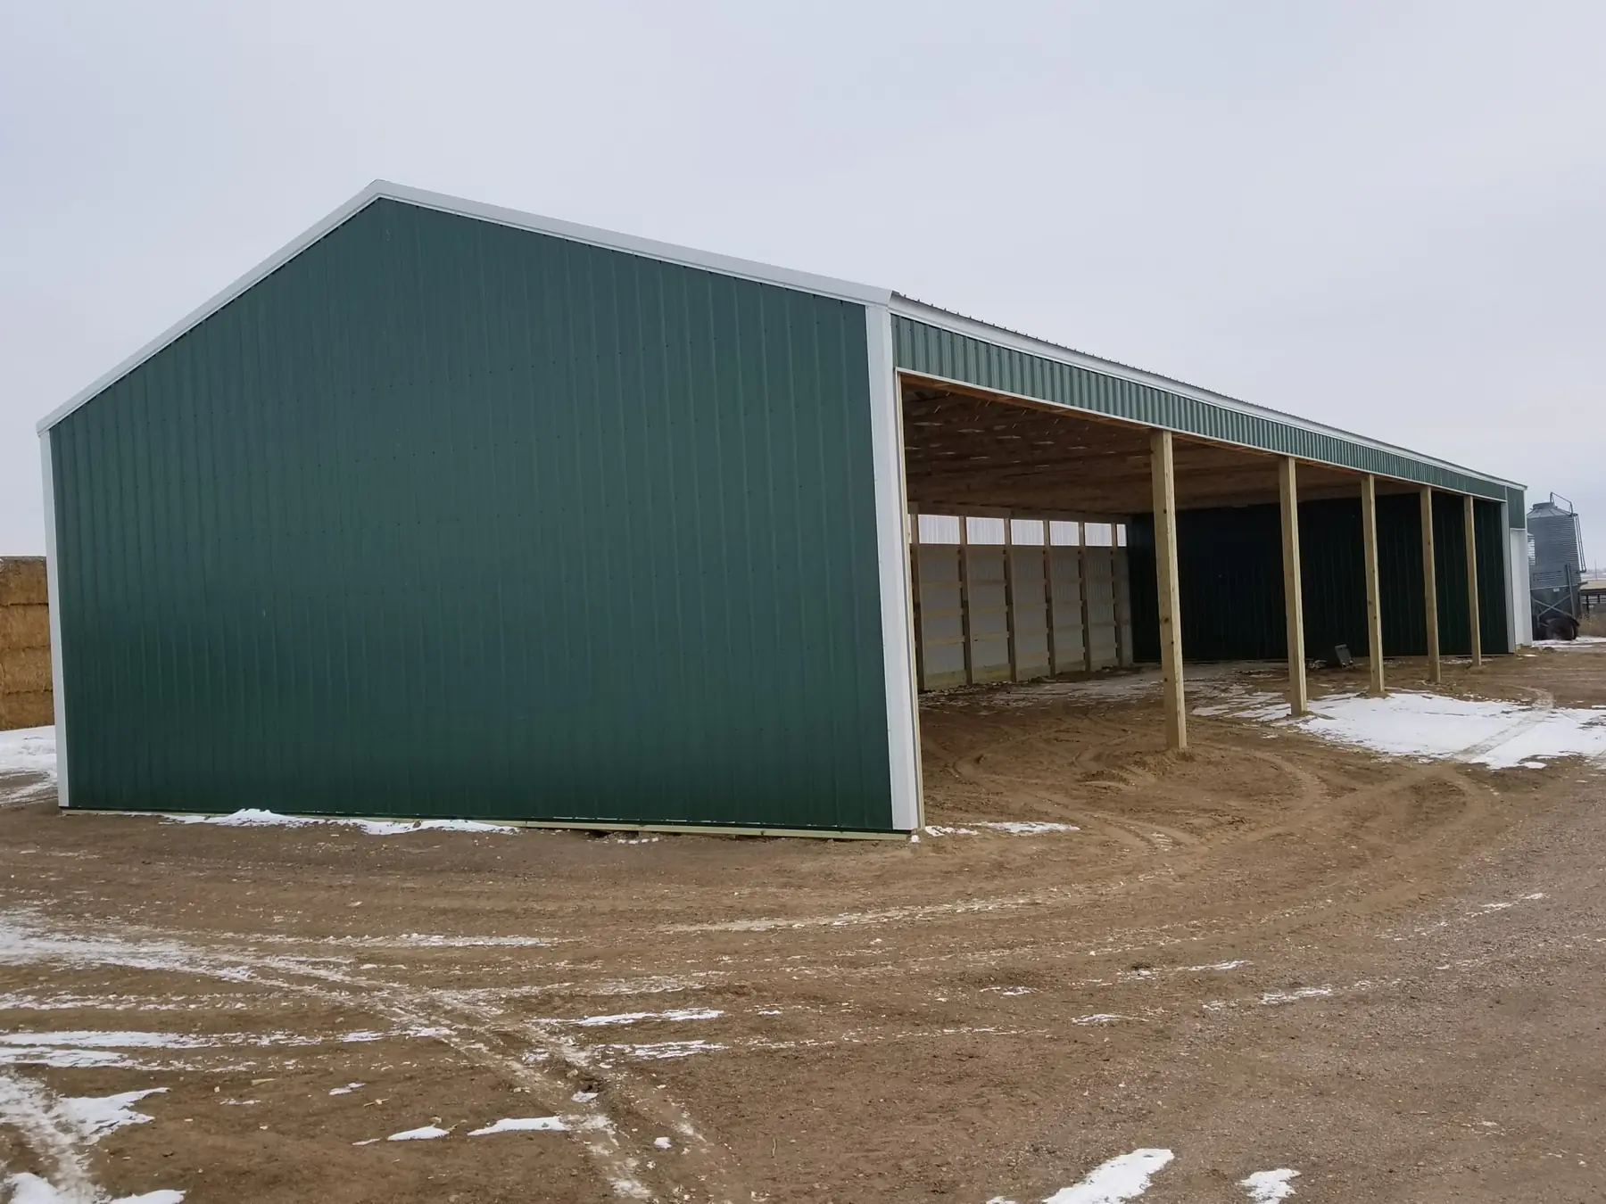
Photos from our own jobs.

How it works
How a farm building job works
- 1
Free quote and a walk around the yard
Phone or use the form to tell us what the building has to hold. A local builder gets back to you, walks the yard to see traffic, drainage and where the doors should face, then prices it for free.
- 2
Layout and permits
We lay out the building around your equipment, hay and livestock, have it engineered for the snow and wind loads where you farm, and check whether the parcel qualifies for an agricultural permit exemption.
- 3
Site prep and footings
We grade the pad to shed water, which matters on irrigated ground, then dig the post holes and pour footings below the frost line.
- 4
Build it, ready to fill
Columns, trusses, purlins and girts go up first, followed by roof and wall sheeting. Doors, vents, pens or a slab go in last, ready for the first load.
Local pages
Farm & Hay Barns by town
Find your town for local details and everything we build there.
- Eaton, CO
- Severance, CO
- Windsor, CO
- Greeley, CO
- Wellington, CO
- Evans, CO
- Fort Collins, CO
- Loveland, CO
- Johnstown, CO
- Berthoud, CO
- Platteville, CO
- Fort Lupton, CO
- Frederick, CO
- Brighton, CO
- Thornton, CO
- Bennett, CO
Also serving Ault, Pierce, Lucerne, Nunn, Galeton, Timnath, Garden City, Kersey, La Salle, Milliken, Gilcrest, Laporte and more →
Questions
Farm & Hay Barns FAQs
How do you build farm buildings for Northern Colorado wind, snow and hail?
Each one is engineered for the snow and wind loads the county sets for your site, so the trusses, purlin and girt spacing and wind bracing match where you farm. Open plains country around Greeley, Fort Lupton and Brighton sees hard wind, the foothills get heavier snow, and big hay and machine doors are rated for wind. Metal roofs and siding hold up to hail, with heavier-gauge panels as an option, and the footings are designed for the region's expansive clay.
How much does a hay barn or machine shed cost?
Three things carry most of the price: how big the footprint is, how tall the eaves are and whether the sides are open or closed. How many doors and how big, a concrete floor, pens or partitions, ventilation, site work and the snow and wind design for your location add to it. Send us what the building has to hold and a local builder will follow up with free pricing.
Do farm buildings need a building permit in Weld, Larimer or Adams County?
Not always. Some counties exempt qualifying agricultural buildings from a building permit, and whether yours qualifies depends on the parcel and how the building will be used. Other parcels, and buildings inside town limits, still need a permit and inspections. We check what applies to your parcel before the design is final and pull the permit whenever one is required.
Should a hay barn be open-sided or enclosed?
It depends on how exposed the site is and how long the hay sits. Open sides let stacked hay breathe and give a loader easy access from several directions. Closing the walls keeps blowing snow and rain off the outer bales and lets you lock the building. A common middle ground is closing the side that faces the prevailing wind and leaving the rest open.
How do you ventilate a livestock barn for winter?
With ridge vents, cupolas and eave openings that move damp air up and out without a draft at animal level. Cattle, sheep and goats give off a lot of moisture, and without airflow it condenses and drips from the underside of a metal roof. Steady ventilation keeps the bedding drier and the barn healthier for young stock.
Ready to start your farm building project?
Free quotes. Call or fill out the form.