
Free quotes · Larimer, Weld & Adams counties
RV Garage Builders in Northern Colorado
Tall-door RV garages, RV ports and boat storage on your own land. Get a free quote.
Fort Collins, Loveland, Greeley and every town in Larimer, Weld and Adams counties
Get a Free RV Garage Quote
Free quotes. Fill out the form or call, and we'll get right back to you.
- Free quotes
- No obligation
- Local builder
- Larimer, Weld & Adams counties
Fill out the form below to get your free quote 👇
RV Garages
RV Garages for Northern Colorado
A motorhome, fifth wheel or travel trailer that spends the year outside in Northern Colorado takes a beating. Hail dents the roof and cracks vents and skylights, the high-altitude sun dries out seals and fades the paint, and wind drives snow into every gap. A storage lot across town means a drive every time you want to load up or check on it. An RV garage or covered RV port on your own property keeps the rig dry, shaded and close, behind a door sized to the tallest thing you own.
We build RV garages, RV ports and boat and trailer storage across Larimer, Weld and Adams counties, from our base in Ault out to the plains around Brighton and Bennett and up into the foothills around Estes Park and Livermore. Each one is a custom post-frame building on laminated columns, clad in metal roofing and siding and laid out around your rig, its slide-outs and the room you need to walk around it. We do the whole job ourselves: grading, the gravel pad or concrete slab, footings, framing, the tall overhead door, walk doors, windows, insulation and liner panels.
What's included
What goes into our rv garages
- 01
Tall-door RV garages
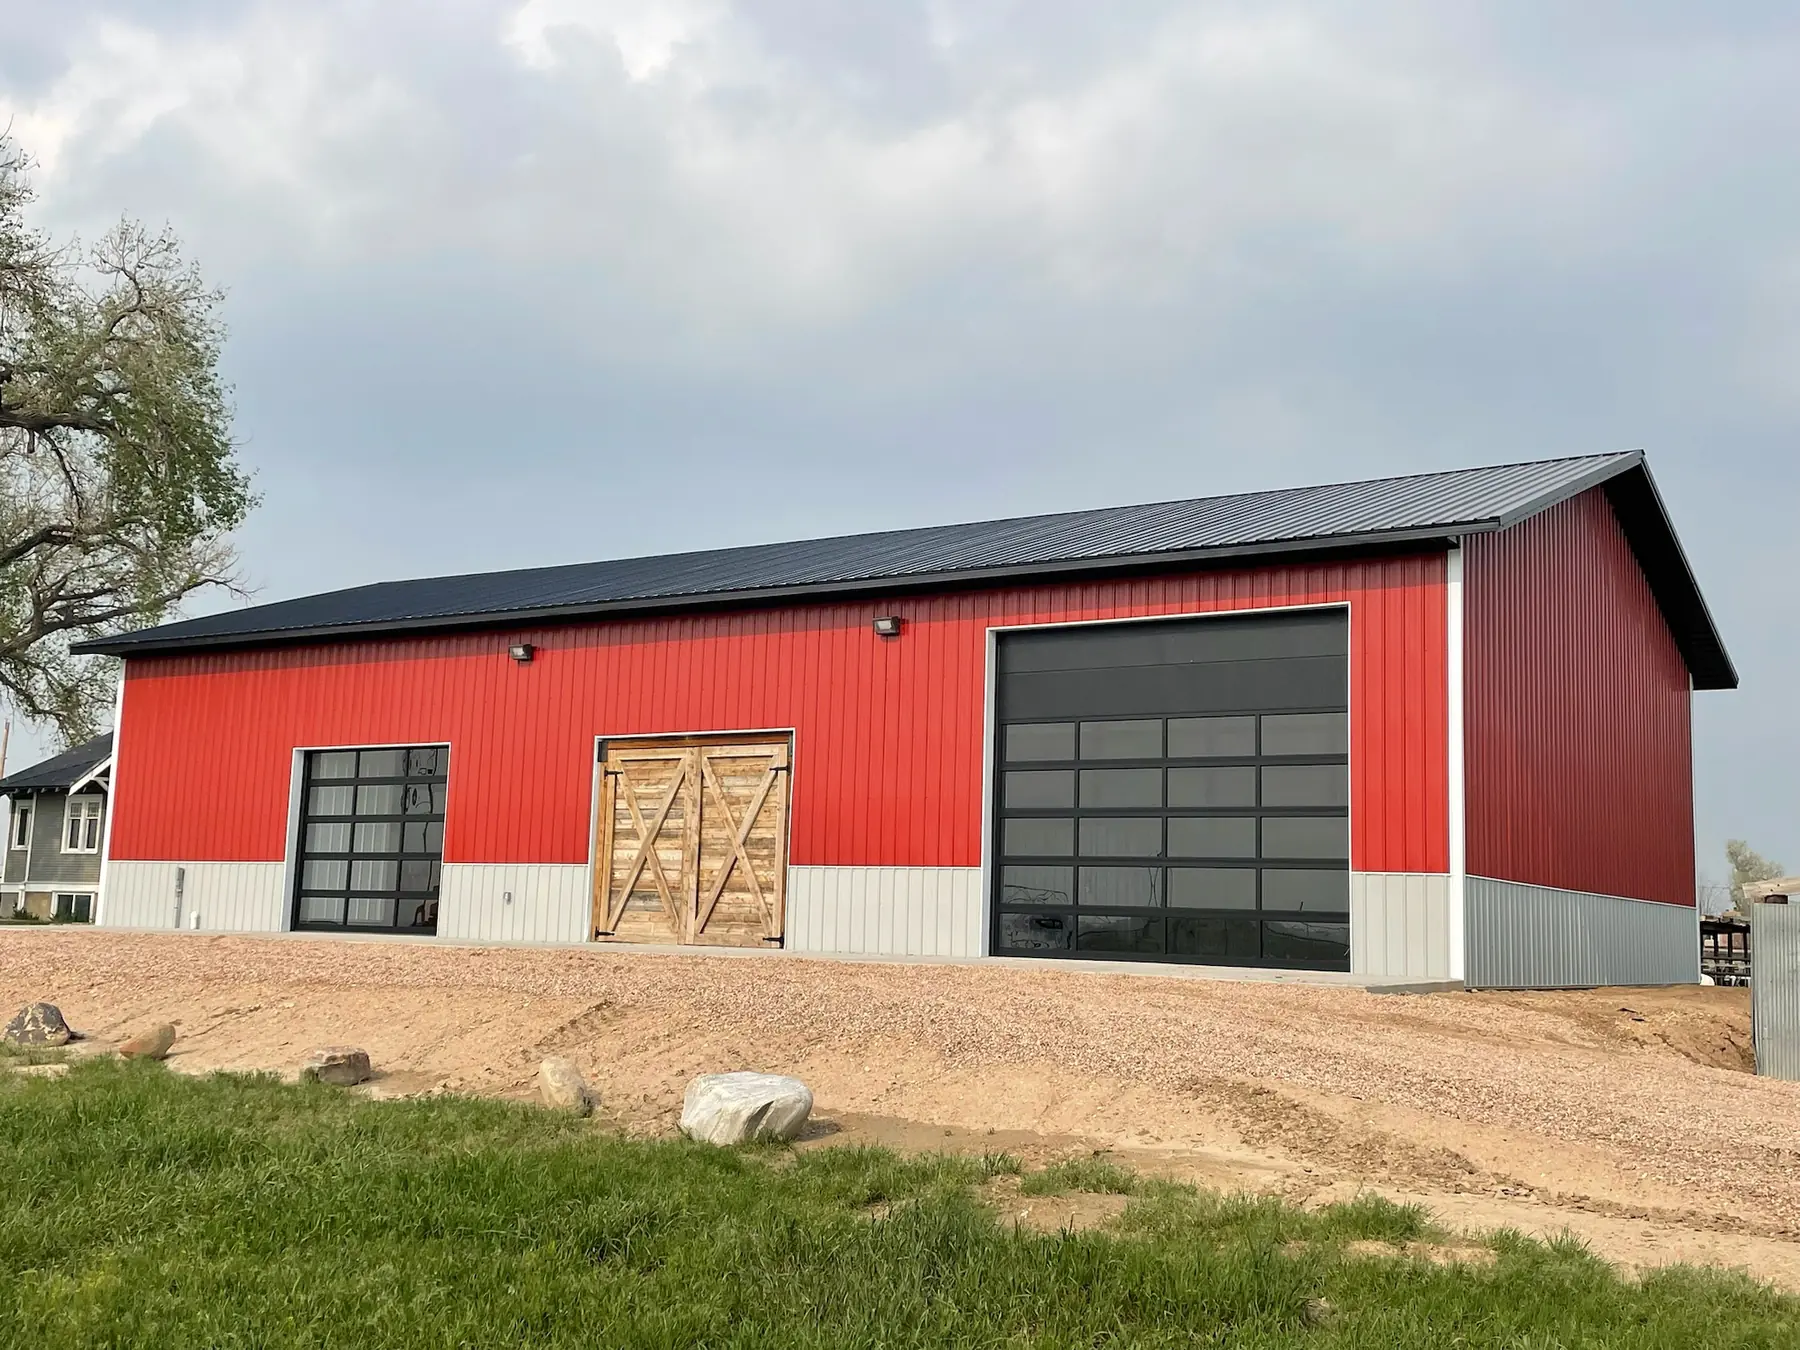
Enclosed garages with an overhead door taller and wider than your motorhome, fifth wheel or toy hauler, roof air unit and ladder included. We set the eave height so the door, its track and the trusses all clear the rig.
- 02
Metal RV ports and covers
A metal roof on posts over the parking spot, open on all sides or closed in on the windward side. It is the simplest way to keep hail and summer sun off a camper.
- 03
Boat, trailer and toy storage
Bays for boats, horse and stock trailers, ATVs, side-by-sides and snowmobiles, in the same building as the RV or in a lean-to along its side.
- 04
RV bay with garage bays
Pair the tall RV bay with standard-height bays for the truck and the car, so everything you tow and drive shares one roof.
- 05
Pad, slab and approach
We grade the site and pour a concrete slab or build a compacted gravel pad, with an apron and approach wide enough to back a long rig straight in.
- 06
Built for Colorado weather
Trusses, purlins and wind bracing are engineered for the snow and wind loads at your address, and the big door is rated for wind. Roof insulation with a vapor barrier keeps condensation from dripping onto the RV.
Real work · not stock photos
Our rv garages work
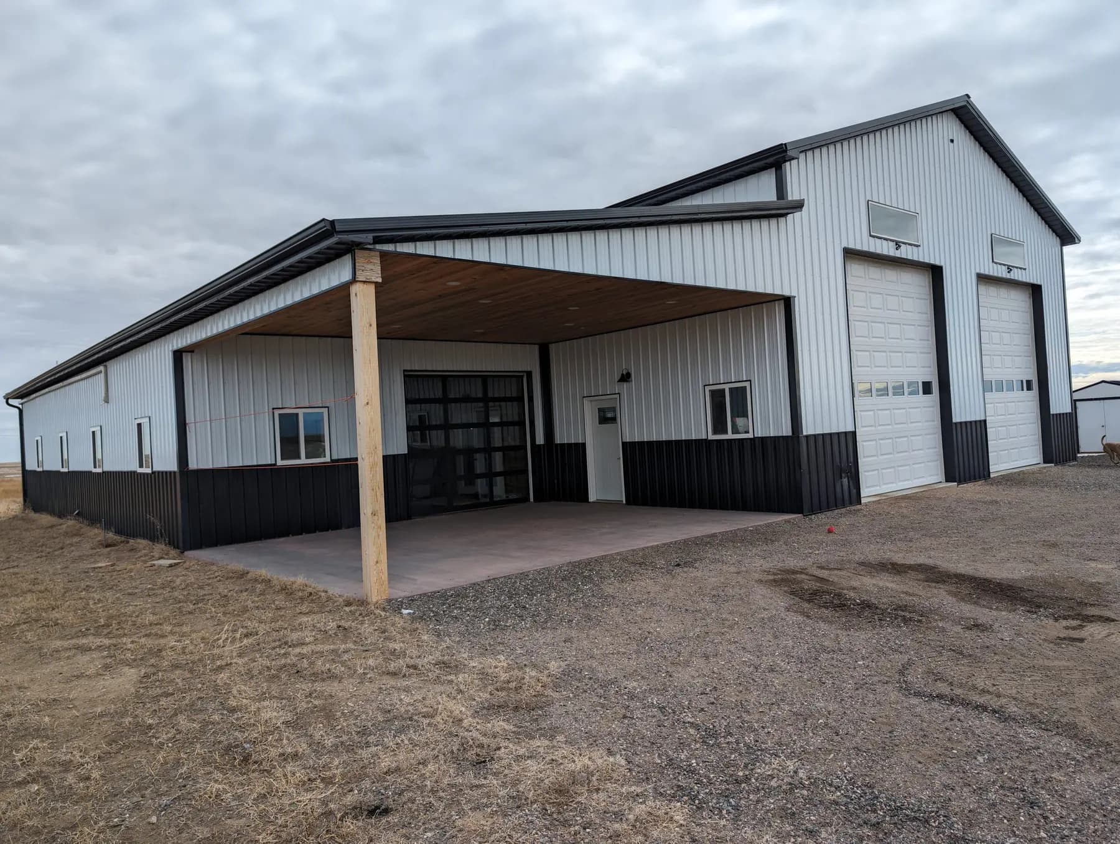
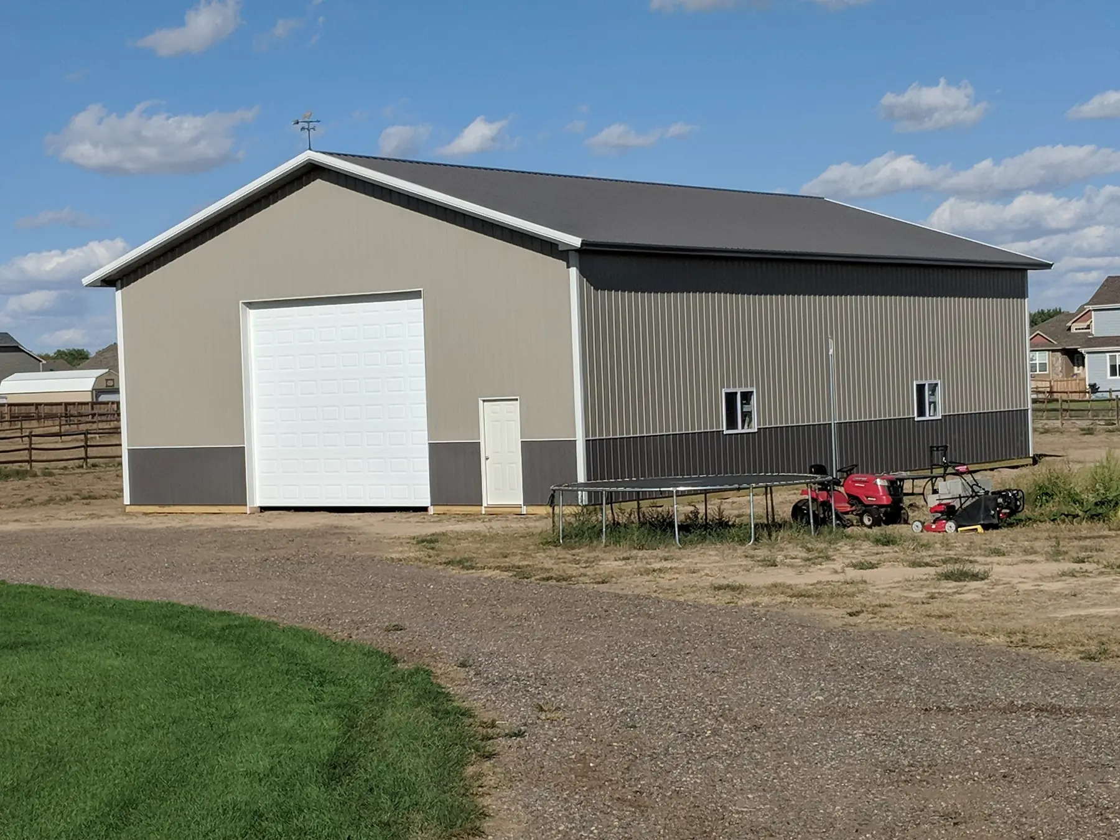
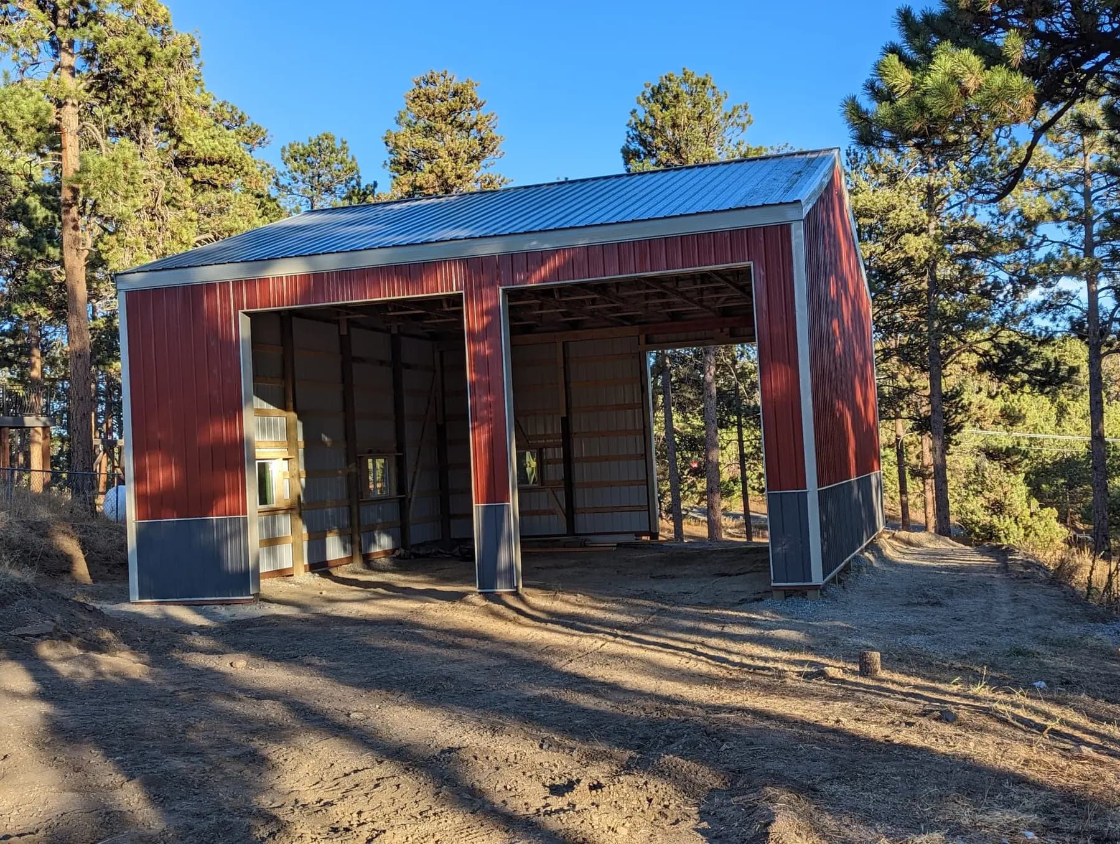
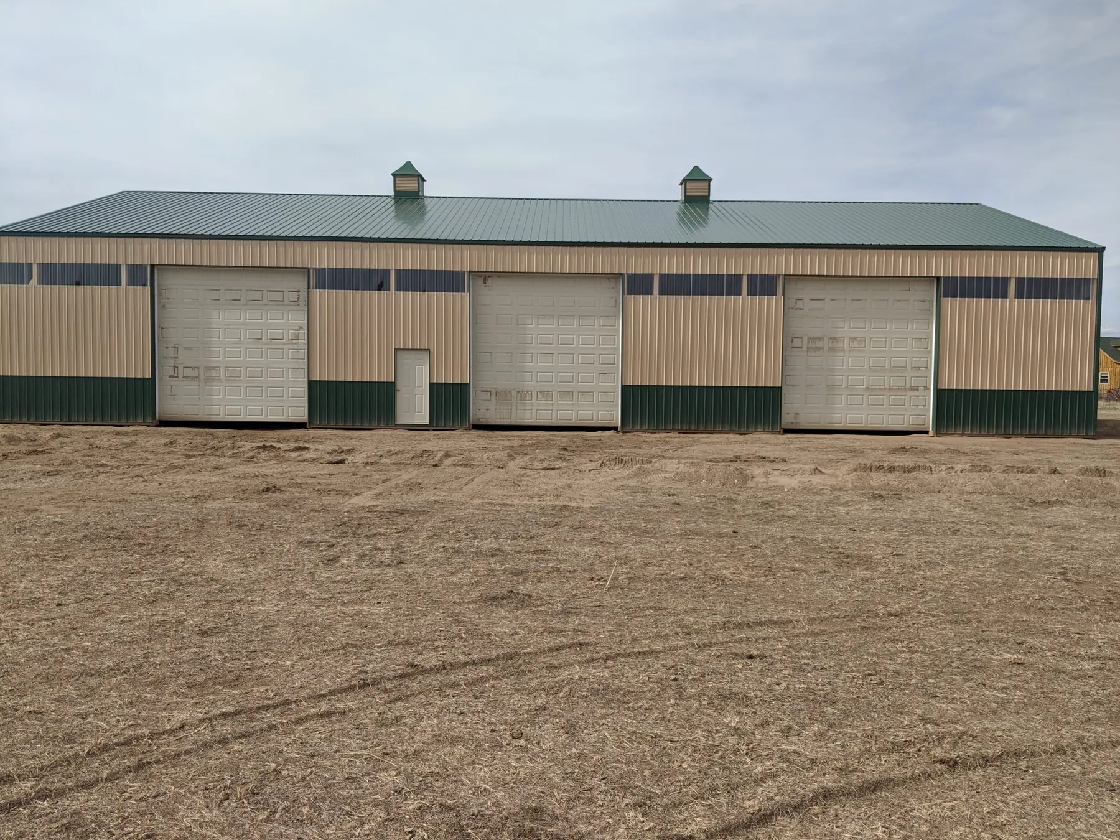
Photos from our own jobs.


How it works
How an rv garage job works
- 1
Free quote and a site visit
Call or send the form with the length and height of what you park and the address. A local builder phones you back, checks the spot and the approach in person, and prices the building for free.
- 2
Design and permit
We size the building around your rig's length, height and slide-outs, have it engineered for the local snow and wind loads, and pull the permit from the county or town.
- 3
Site work and pad
We grade for drainage, set the footings below the frost line, and pour the slab or lay the gravel pad and approach.
- 4
Build and back it in
Laminated columns go in and trusses go up, followed by roof and wall sheeting, the overhead and service doors, windows and insulation. Then the RV goes inside.
Local pages
RV Garages by town
Find your town for local details and everything we build there.
- Eaton, CO
- Severance, CO
- Windsor, CO
- Greeley, CO
- Wellington, CO
- Evans, CO
- Fort Collins, CO
- Loveland, CO
- Johnstown, CO
- Berthoud, CO
- Platteville, CO
- Fort Lupton, CO
- Frederick, CO
- Brighton, CO
- Thornton, CO
- Bennett, CO
Also serving Ault, Pierce, Lucerne, Nunn, Galeton, Timnath, Garden City, Kersey, La Salle, Milliken, Gilcrest, Laporte and more →
Questions
RV Garages FAQs
How tall should an RV garage door be?
Taller than the highest point on your rig, with room to spare. Measure from the ground up to whatever sits highest, usually the roof air unit, antenna or ladder, then allow for the door track and opener. We size the door and the eave height around your RV and can leave headroom in case your next one is taller.
Will an RV garage hold up to Colorado hail, wind and snow?
Yes, when the design follows the loads for your address. Every building is designed for the snow and wind loads your county sets, and the foothills and mountain towns get heavier snow and stronger downslope winds than the plains, so the trusses, purlin spacing, bracing and overhead door are sized to match. Metal roofs and siding stand up to hail far better than an RV roof, and heavier-gauge panels are worth talking through. The slab and footings are designed for the expansive clay common along the Front Range.
How much does an RV garage cost?
It depends mostly on the size, the door height and whether you want a fully enclosed garage or an open RV port. A concrete slab, insulation, extra bays, the snow and wind design for your location and the amount of grading all add to it. Send the length and height of what you park with the form, and a local builder will get back to you with free pricing.
Does an RV garage need a permit?
Usually, yes. A detached RV garage or covered RV port typically needs a building permit and inspections from Larimer, Weld or Adams County, or from your city if you are inside town limits. Some towns and subdivisions also limit building height and set minimum distances from the property line. We look up what your parcel requires and pull the permit as part of the job.
Should I build an RV port or an enclosed RV garage?
Build the enclosed garage if you want the most protection, want to winterize or work on the rig inside, or need to lock it up. An open RV port, sometimes called an RV carport, keeps hail and sun off and is the simpler building. A port with one or two walls closed on the windward side is a middle ground that blocks most blowing snow on open ground.
Ready to start your rv garage project?
Free quotes. Call or fill out the form.