
Free quotes · Larimer, Weld & Adams counties
Garage Builders in Northern Colorado
Two- to four-car detached garages with tall bays and lofts that suit the house. Get a free quote.
Fort Collins, Loveland, Greeley and every town in Larimer, Weld and Adams counties
Get a Free Garage Quote
Free quotes. Fill out the form or call, and we'll get right back to you.
- Free quotes
- No obligation
- Local builder
- Larimer, Weld & Adams counties
Fill out the form below to get your free quote 👇
Garages
Garages for Northern Colorado
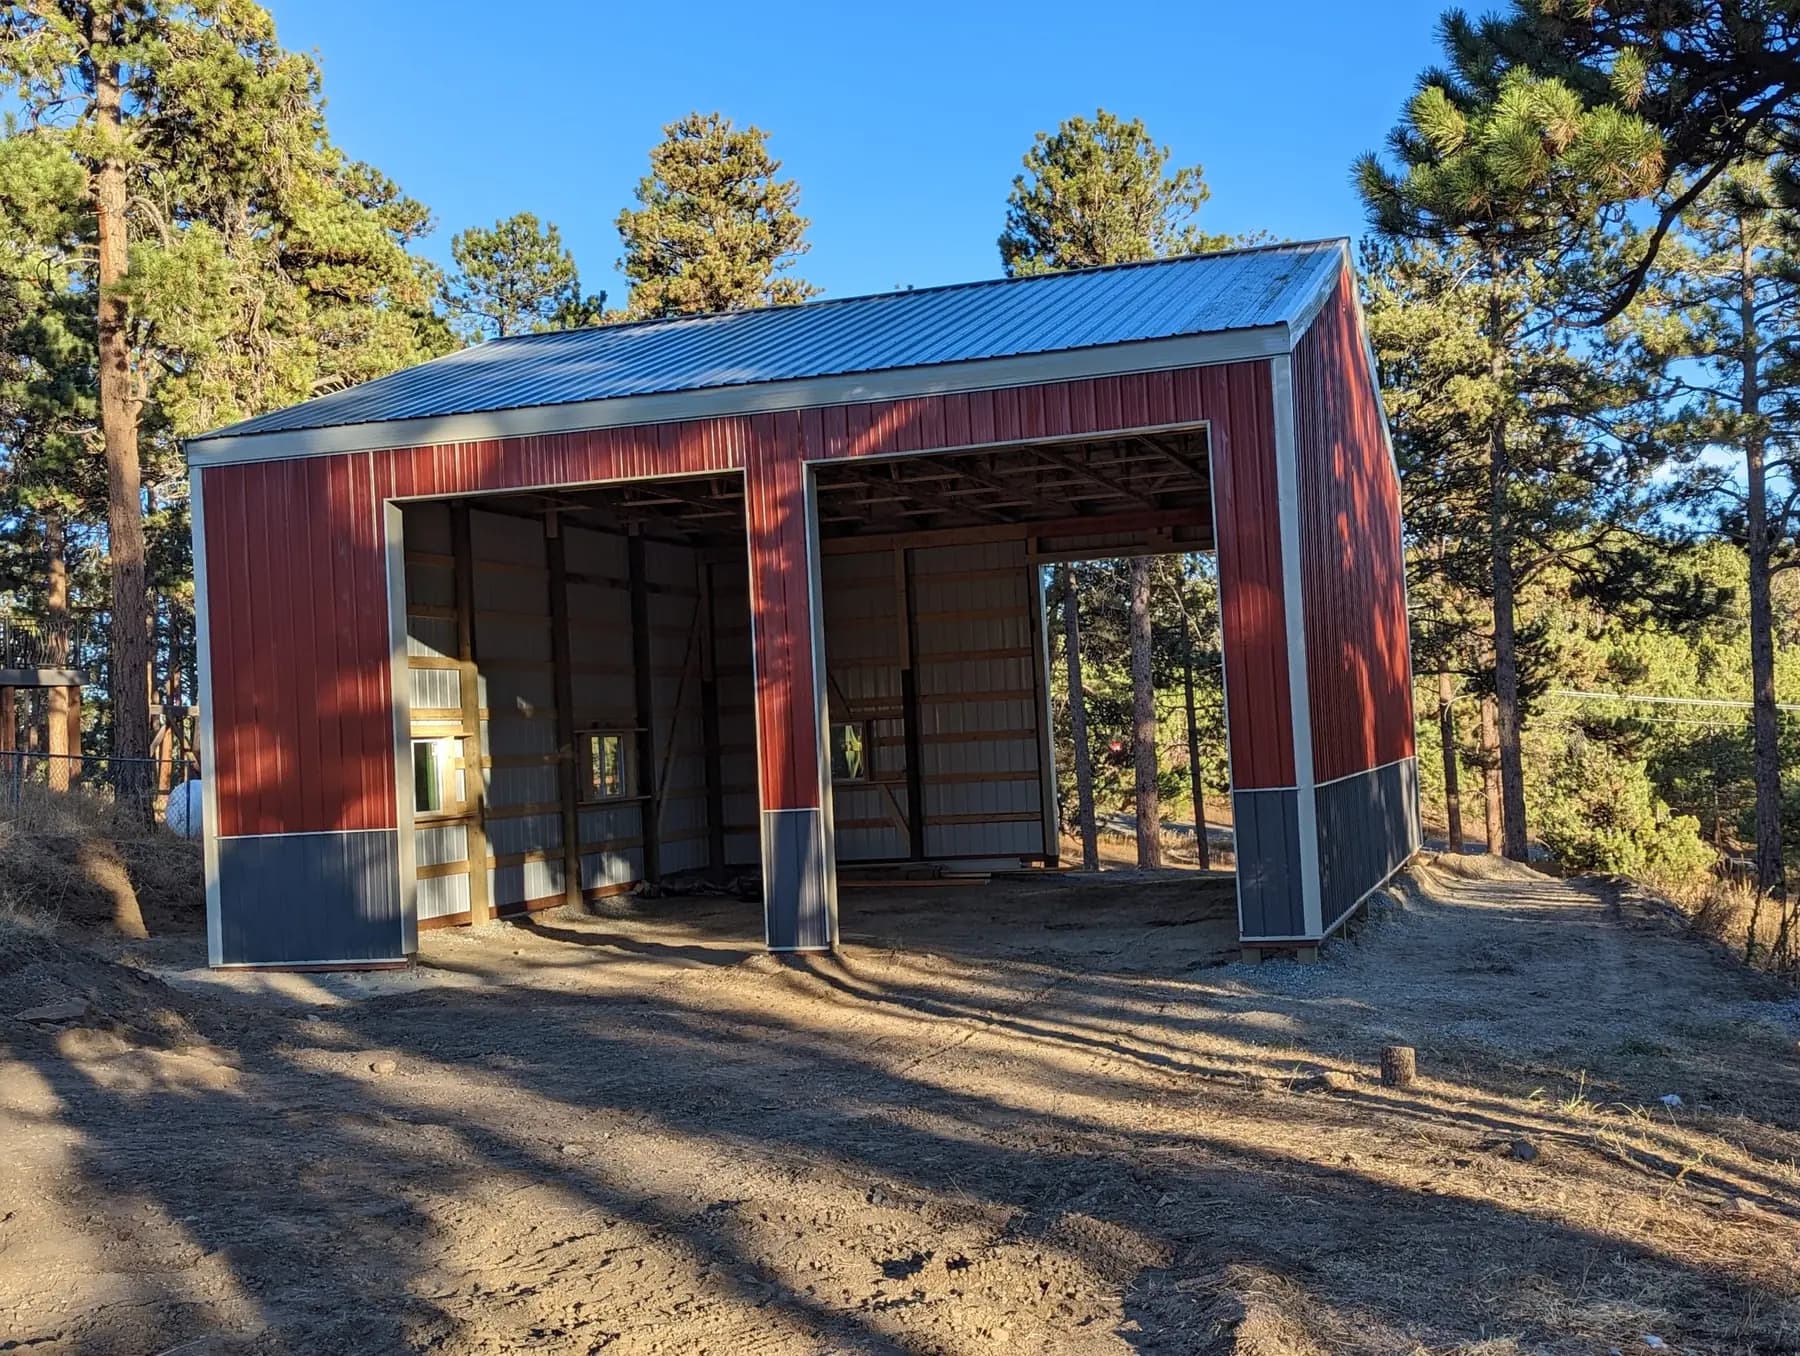
Parking two cars in a two-car garage leaves no room for the mower, the bikes, the snowblower or a workbench, and a Northern Colorado winter is a long time to scrape a windshield in the driveway. A detached garage adds that space and leaves the house alone. You choose how many bays, how tall the doors are, whether one bay is extra tall for a lifted pickup or a small trailer, and whether a loft overhead holds the holiday boxes and camping gear. Built well, it matches the roof, colors and trim of the home, so it reads as part of the property rather than an afterthought.
We build detached garages from Ault, our home base in Weld County, for homes across Larimer, Weld and Adams counties: in-town lots in Windsor, Loveland and Thornton, acreage around Wellington, Berthoud and Bennett, and foothill properties toward Estes Park. Most are post frame, sheathed in metal roofing and siding and custom-designed to fit the lot and the house. We handle every part ourselves, from grading, footings and the slab to the frame, the metal skin, wind-rated overhead doors, the walk door, windows, wainscot, insulation and liner panels.

What's included
What goes into our garages
- 01
Two, three or four bays
Size it for every vehicle in the household plus the one you are saving for, with space at the back or side for a bench, tools and yard equipment.
- 02
An extra-tall bay
Raise the walls and one overhead door for a lifted truck, a utility trailer or a ski boat. Motorhomes and fifth-wheels get their own RV garage.
- 03
Loft or attic storage
Attic trusses or a loft over the bays add a second level for storage, reached by stairs or a pull-down ladder.
- 04
Designed to sit beside your home
Roof pitch, overhangs, panel colors, trim and wainscot chosen to go with the house, plus windows and a walk door where they make sense.
- 05
Overhead doors rated for wind
Insulated overhead doors rated for wind, with the framing above each opening engineered for the snow load. A walk door means you never have to raise the big door to grab a rake.
- 06
Insulated and lined inside
Insulation with vapor control under the metal roof keeps frost from dripping onto the cars, and liner panels give a clean, washable interior.
Real work · not stock photos
Our garages work
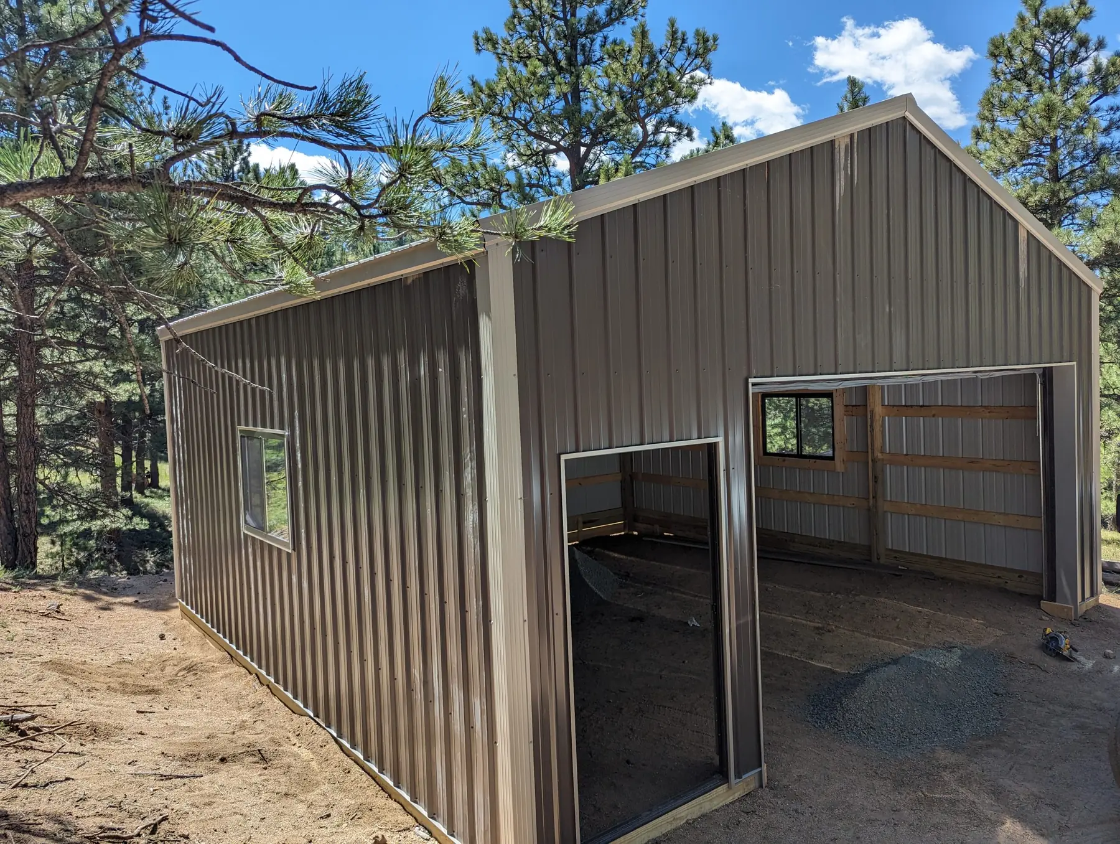
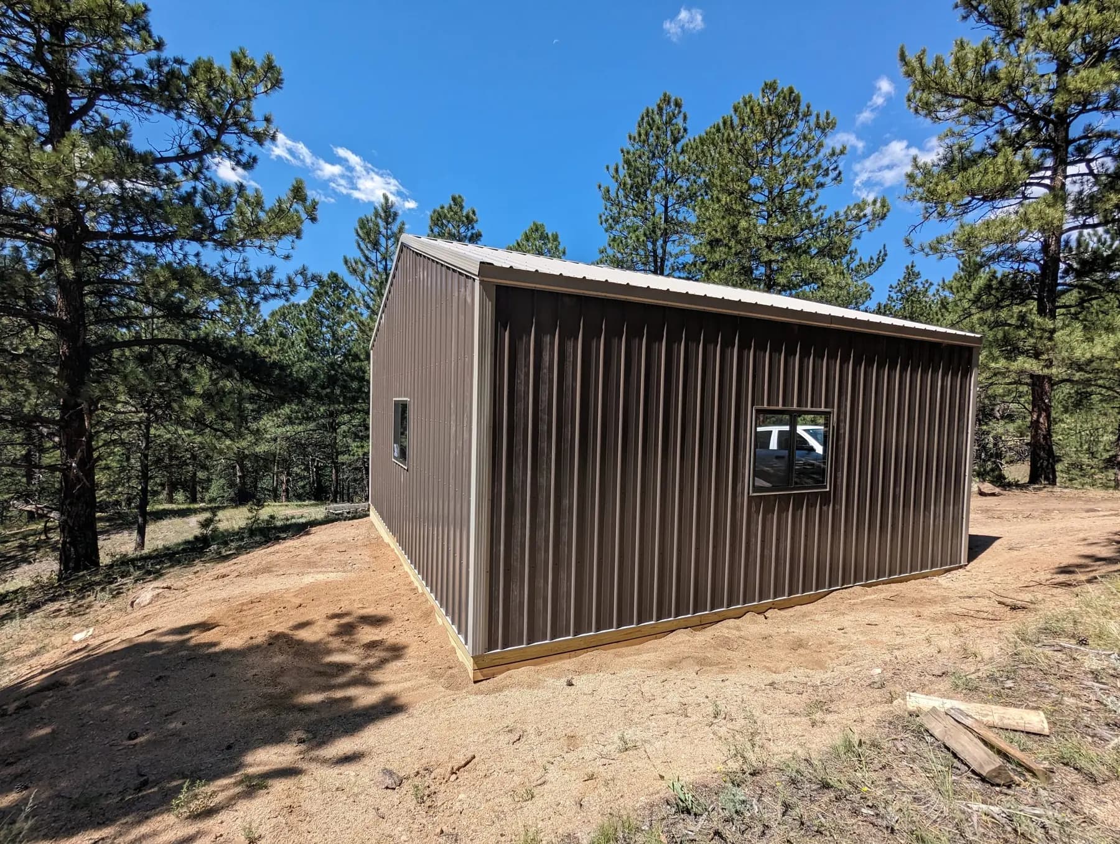
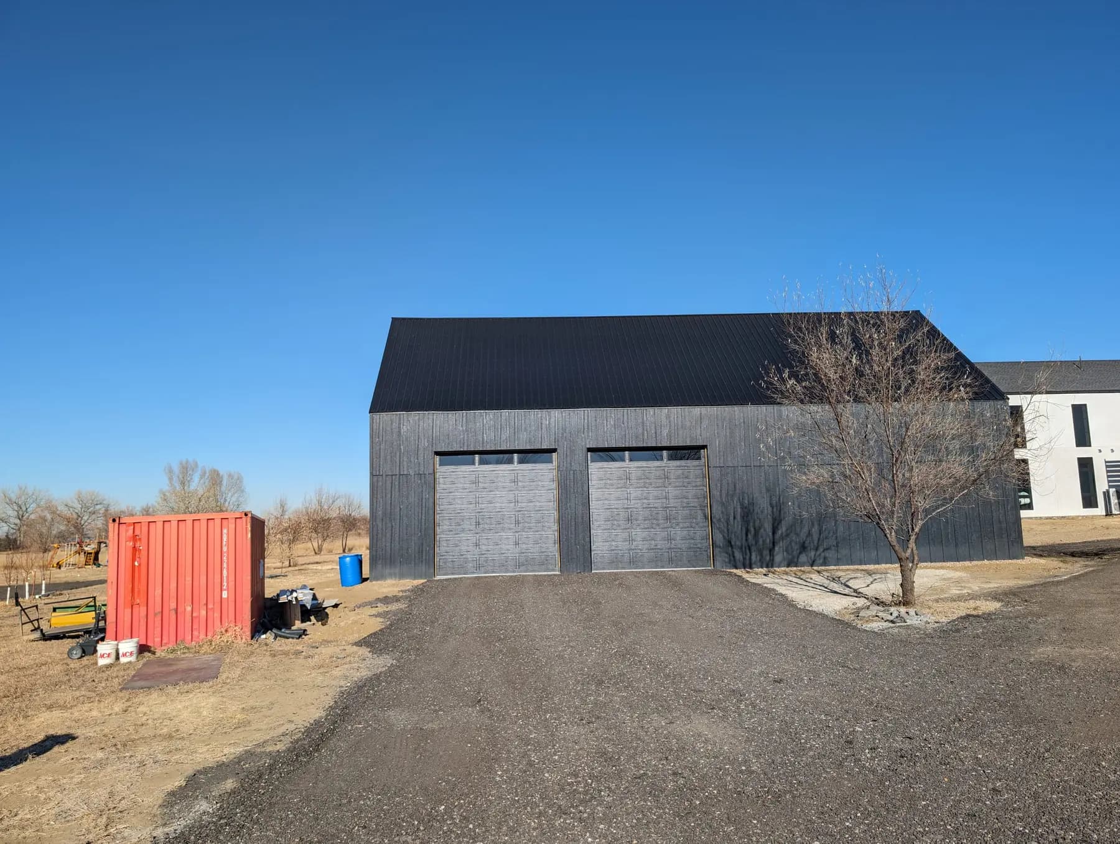
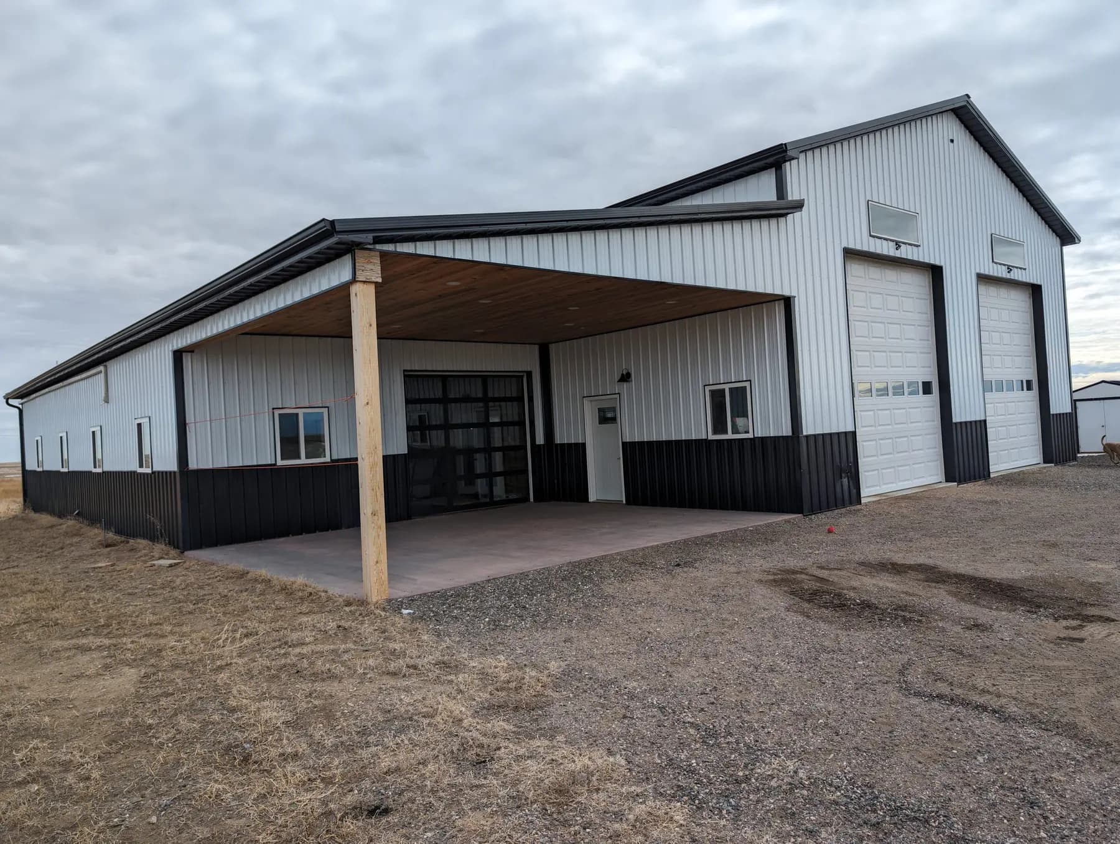
Photos from our own jobs.
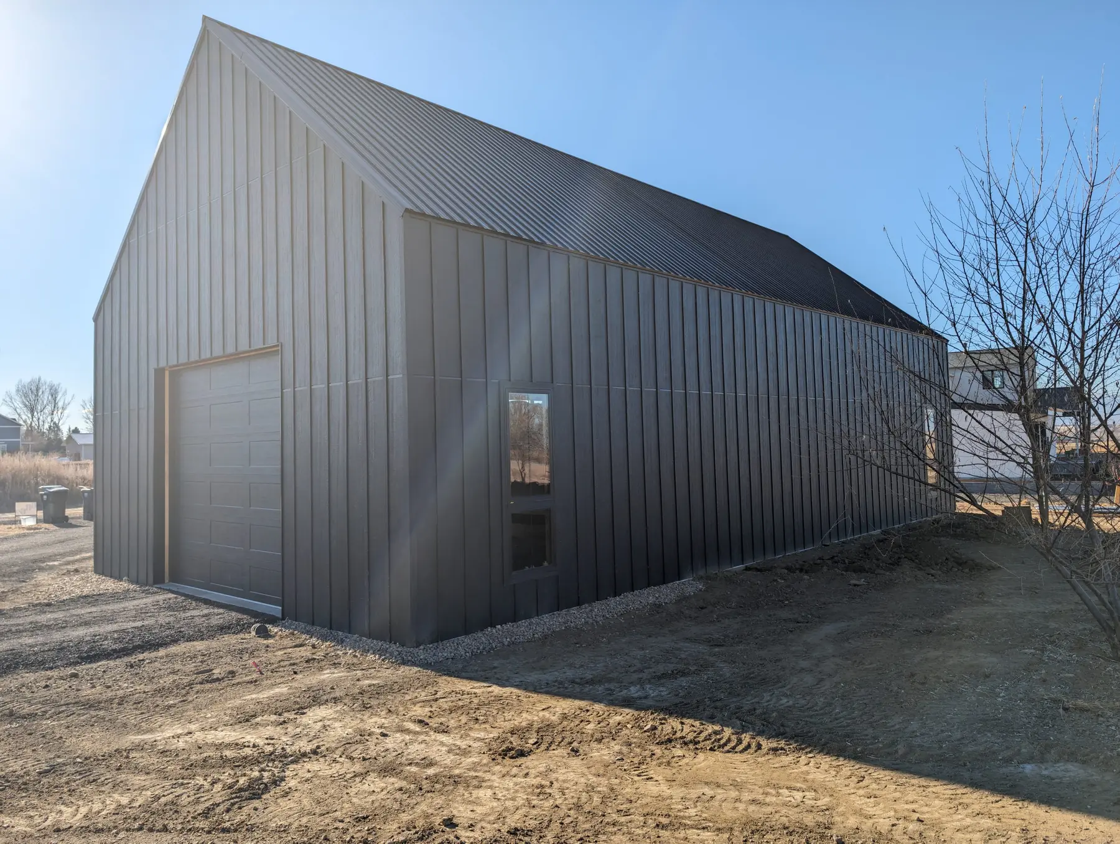

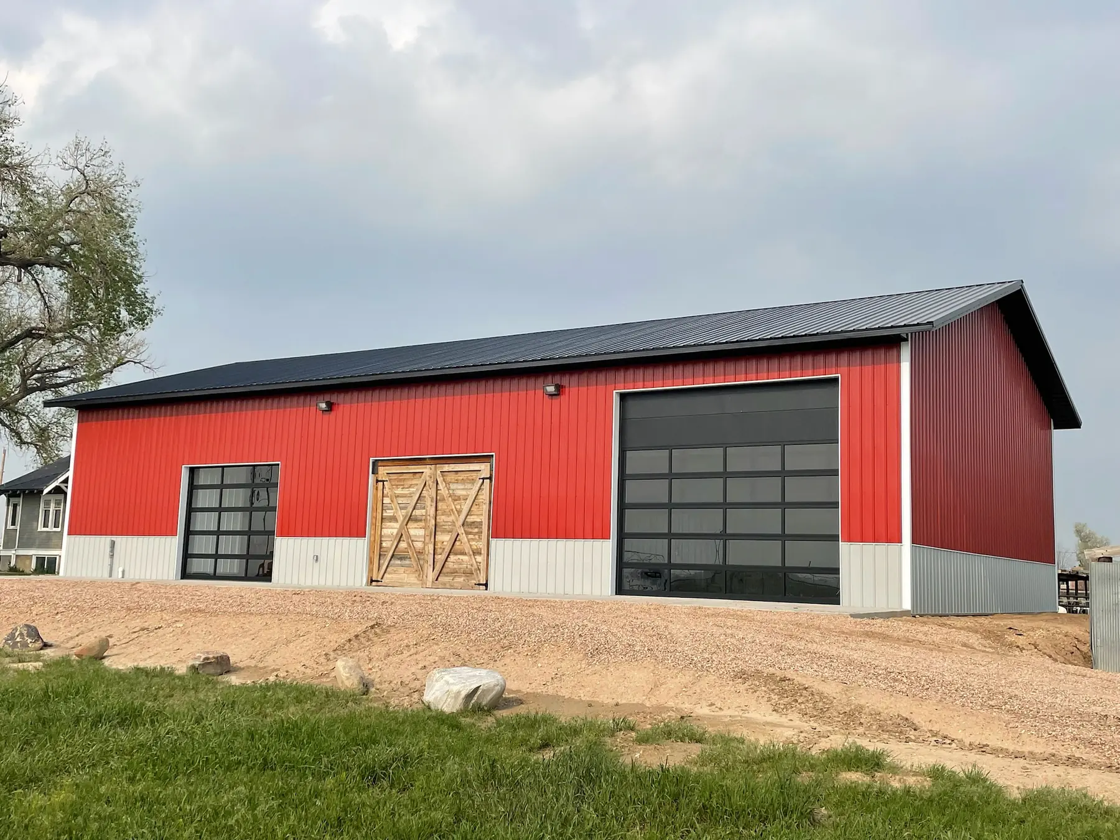
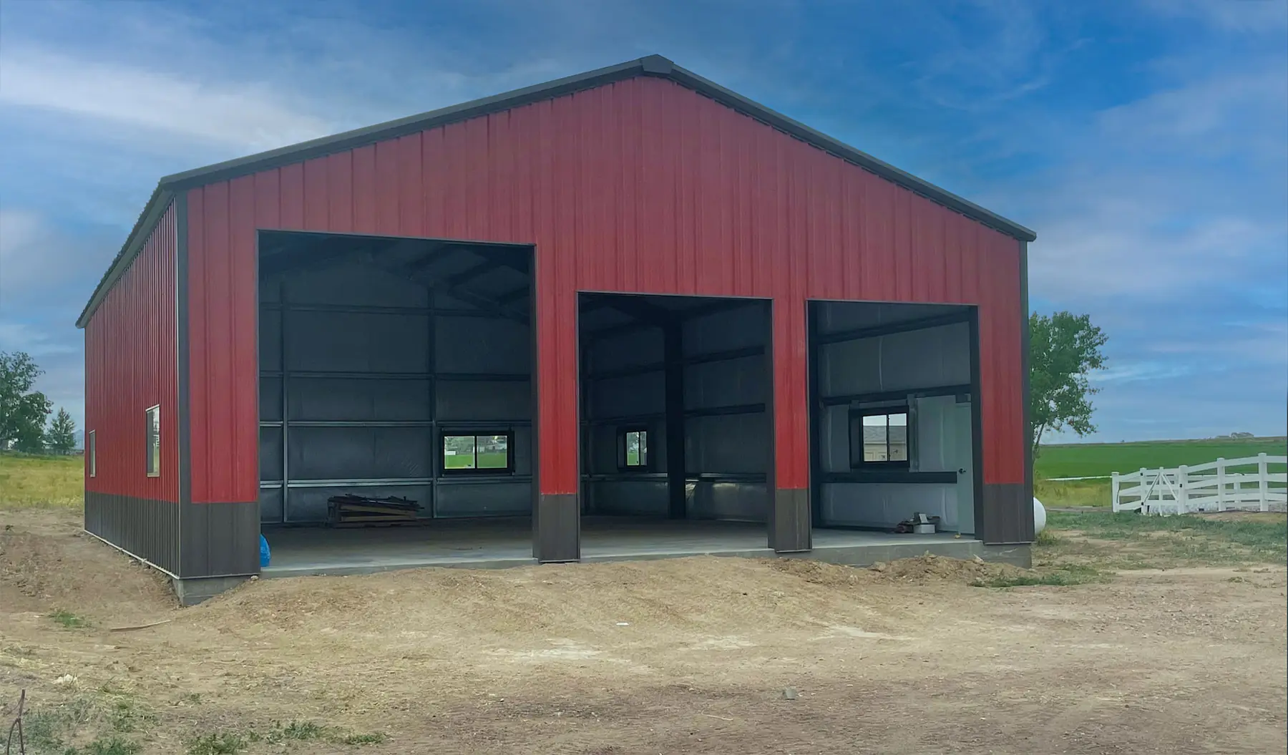
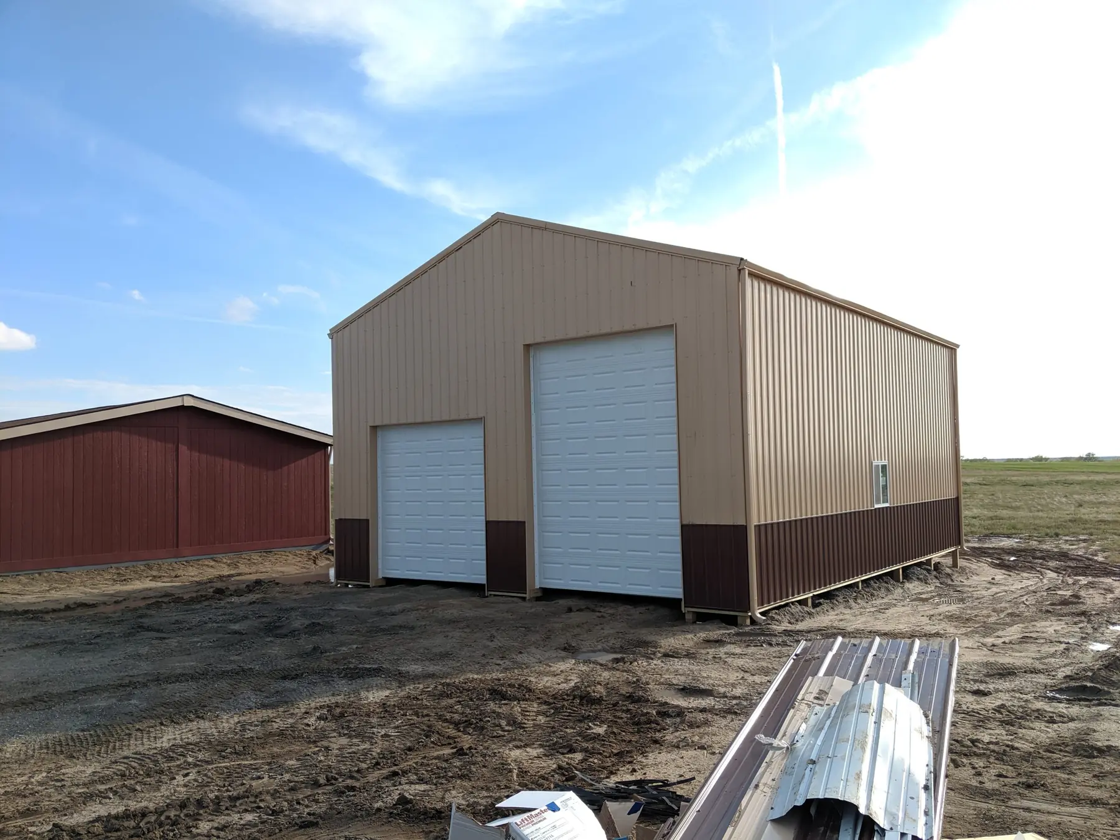
Ideas for your project
More garages ideas


How it works
How a garage job works
- 1
Free quote and site check
Let us know how many cars, what else needs a spot and where on the lot the garage will go. A builder from our area calls you, looks over the lot and the house, and quotes the job free.
- 2
Design and permit
We set the size, doors and loft, pick colors and trim to go with the house, check setbacks and any subdivision covenants, and file the plans and permit with the county or the city.
- 3
Site prep and slab
We grade the site, dig footings below the frost line and pour a slab designed for the soil, sloped toward the doors so snowmelt runs out.
- 4
Build and finish
Framing comes first, then metal roofing and siding, the overhead and walk doors, and the windows. Wainscot, trim, insulation and liner panels finish it.
Local pages
Garages by town
Find your town for local details and everything we build there.
- Eaton, CO
- Severance, CO
- Windsor, CO
- Greeley, CO
- Wellington, CO
- Evans, CO
- Fort Collins, CO
- Loveland, CO
- Johnstown, CO
- Berthoud, CO
- Platteville, CO
- Fort Lupton, CO
- Frederick, CO
- Brighton, CO
- Thornton, CO
- Bennett, CO
Also serving Ault, Pierce, Lucerne, Nunn, Galeton, Timnath, Garden City, Kersey, La Salle, Milliken, Gilcrest, Laporte and more →
Questions
Garages FAQs
What size detached garage do I need?
Plan on room around each vehicle to open its doors and walk past, plus space for a bench and the yard equipment. A two-car garage holds two cars and little else, so many owners go to three bays or add depth. If you have a lifted truck or a trailer, one taller bay with a taller door saves a lot of trouble.
Can the garage blend in with my home?
Yes, that is part of the design. We follow the roof pitch and overhangs of the house, pick panel and trim colors to go with it, and add wainscot, windows and gable trim so it does not read as a farm building. If your subdivision has covenants on materials or colors, we design to them.
Will a metal garage hold up to Colorado hail, wind and snow?
Yes, as long as it is engineered for the lot it sits on. The county sets the snow and wind loads, which are heavier in the foothills and around Estes Park, and on the open plains the overhead doors matter most, so ours are rated for wind. Hail is where metal earns its keep, and thicker or hail-rated panels are an easy upgrade to talk through. Footings go below the county's frost line, and the slab is designed for swelling clay soil.
How much does a detached garage cost?
The number of bays, the wall height and the doors drive most of it. A loft, insulation and liner panels, trim and wainscot to go with the house, and extra site work on a sloped or clay lot add from there. Tell us how many cars and what else the garage needs to hold, and we will have a local builder call you with a free quote.
Does a detached garage need a building permit?
Almost always. Larimer, Weld or Adams County, or the city if you live in town, will want a permit and inspections before it goes up, and setbacks from property lines and the house apply. Foothill lots in Larimer County fall in a wildfire hazard area with extra construction rules, which metal roofing and siding suit well. We draw up the plans, handle the permit and build to the inspections.
Ready to start your garage project?
Free quotes. Call or fill out the form.