
Free quotes · Larimer, Weld & Adams counties
Barndominium Builders in Northern Colorado
Custom barndos and shop houses, left as a dried-in shell or finished for move-in. Get a free quote.
Fort Collins, Loveland, Greeley and every town in Larimer, Weld and Adams counties
Get a Free Barndominium Quote
Free quotes. Fill out the form or call, and we'll get right back to you.
- Free quotes
- No obligation
- Local builder
- Larimer, Weld & Adams counties
Fill out the form below to get your free quote 👇
Barndominiums
Barndominiums for Northern Colorado
Most people looking for a barndominium want a home that works the way their land does: a wide-open main floor, room for the truck and tools, and a roof and walls that stand up to Northern Colorado's wind, hail and cold. Some are building on acreage they already own, others are planning around a lot they are about to close on. Either way, the hard part is finding one builder who can take a barndo from bare ground to a finished house, or to a dried-in shell they finish themselves, and who designs it around how they actually live.
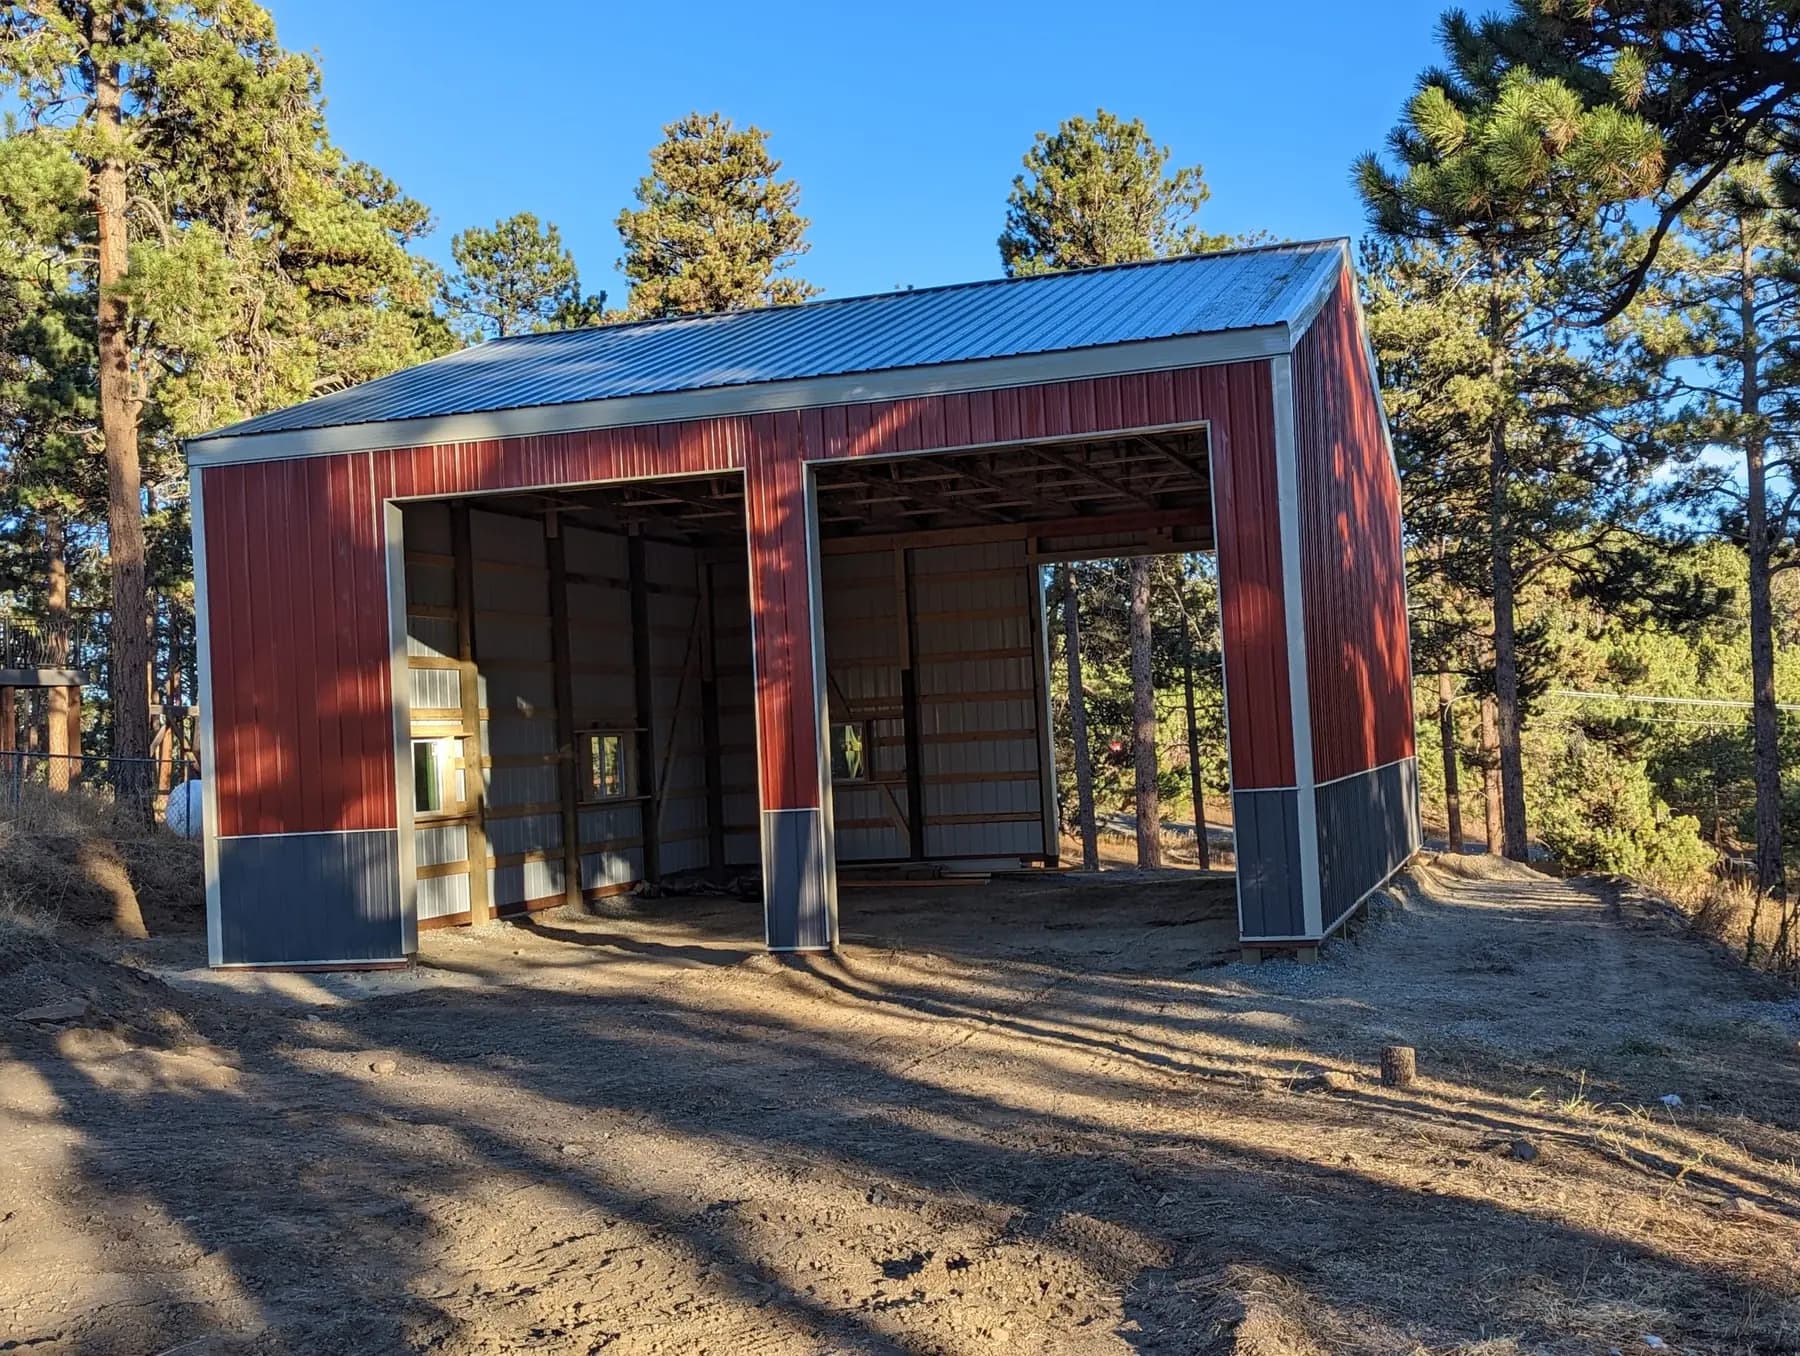
Northern Colorado Barn Builders works out of Ault, a Weld County farm town on US-85 north of Greeley, and builds barndominium homes across Larimer, Weld and Adams counties, from plains acreage near Eaton, Hudson and Bennett to foothill lots west of Fort Collins and Loveland. Every barndo is custom. We lay out the floor plan with you, clear and grade the lot, form and pour the slab, raise the post frame on laminated columns, or a steel frame when the design calls for it, and close it in with a metal roof and siding. Inside, we insulate and finish to move-in ready, or stop at the shell.
What's included
What goes into our barndominiums
- 01
Open-plan barndo homes
Living, kitchen and dining under one clear-span roof, single-story or with a loft, with bedrooms and baths laid out around how your household runs.
- 02
Shop houses
Living quarters and a full shop under one roof, with overhead doors on the shop end and a separating wall that keeps shop noise and fumes on its own side.
- 03
Shell or turnkey
Take it as a dried-in shell with the roof, siding, windows and exterior doors on, or as a turnkey barndominium finished inside, kitchen, baths, cabinets and floors included.
- 04
Wood post frame or red-iron steel
Laminated wood columns and engineered trusses leave deep walls for thick insulation. Where a design calls for it, we build the barndo on a red-iron steel frame instead.
- 05
Insulation and condensation control
Insulation, a vapor barrier and condensation control under the metal roof keep the house dry and comfortable through cold winters and hot, dry summers.
- 06
Garage bays, porches and wainscot
Attached garage bays, covered porches and patios, wainscot along the base of the walls, and windows placed for light and the view.
Real work · not stock photos
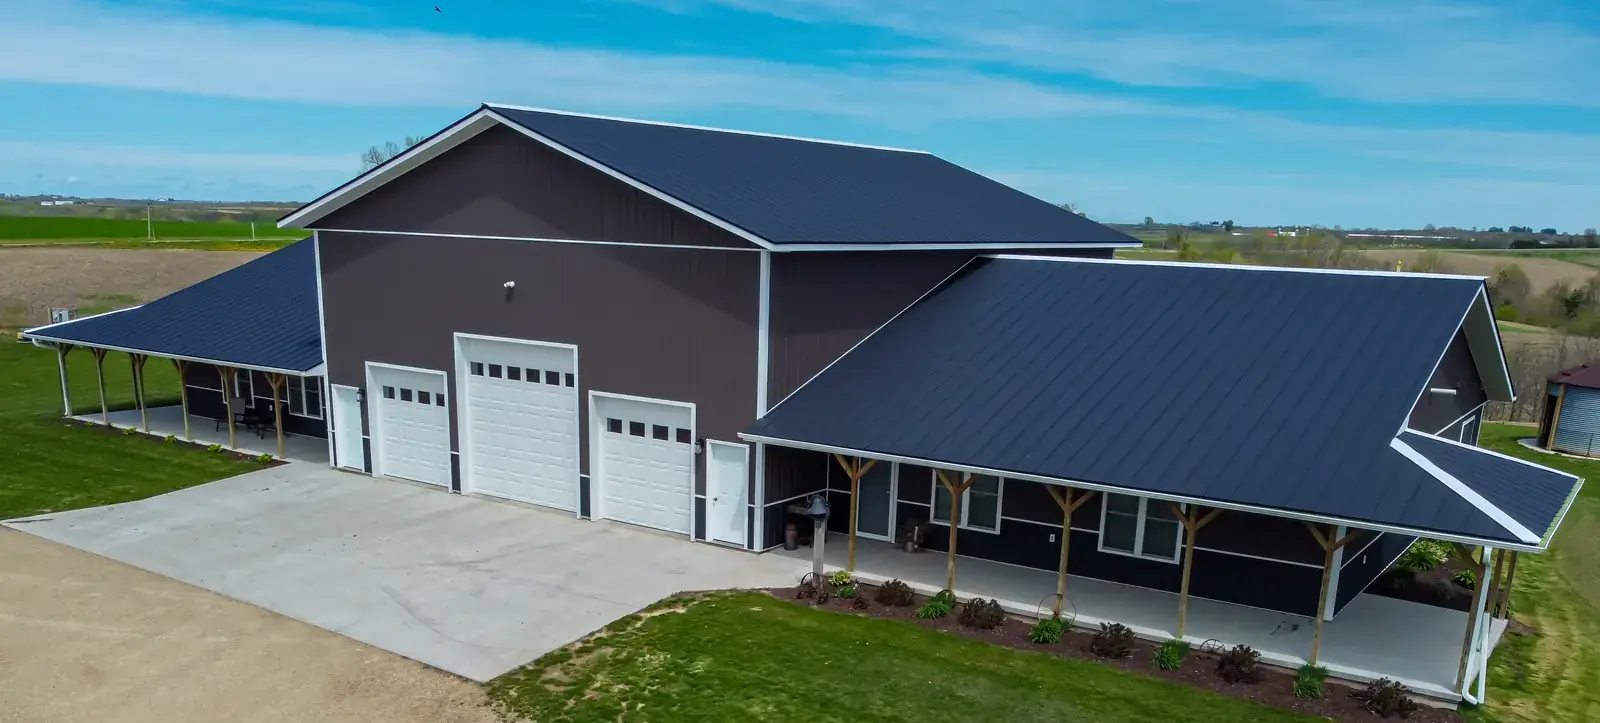
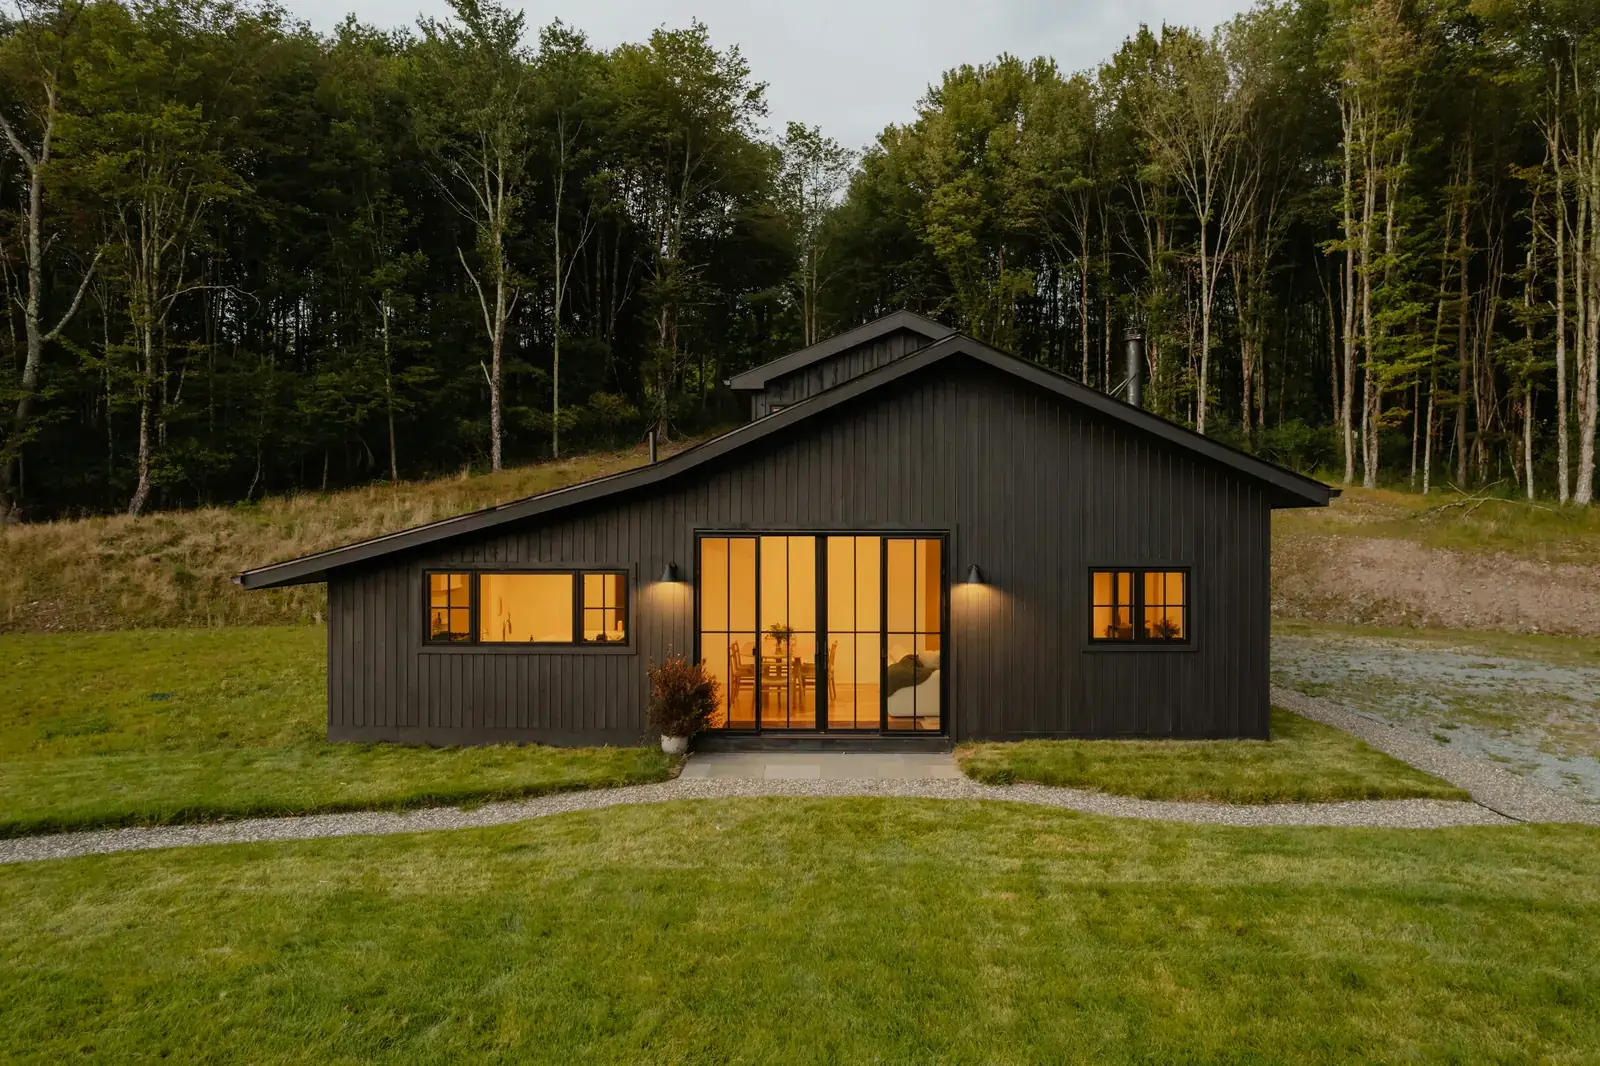
Our barndominiums work
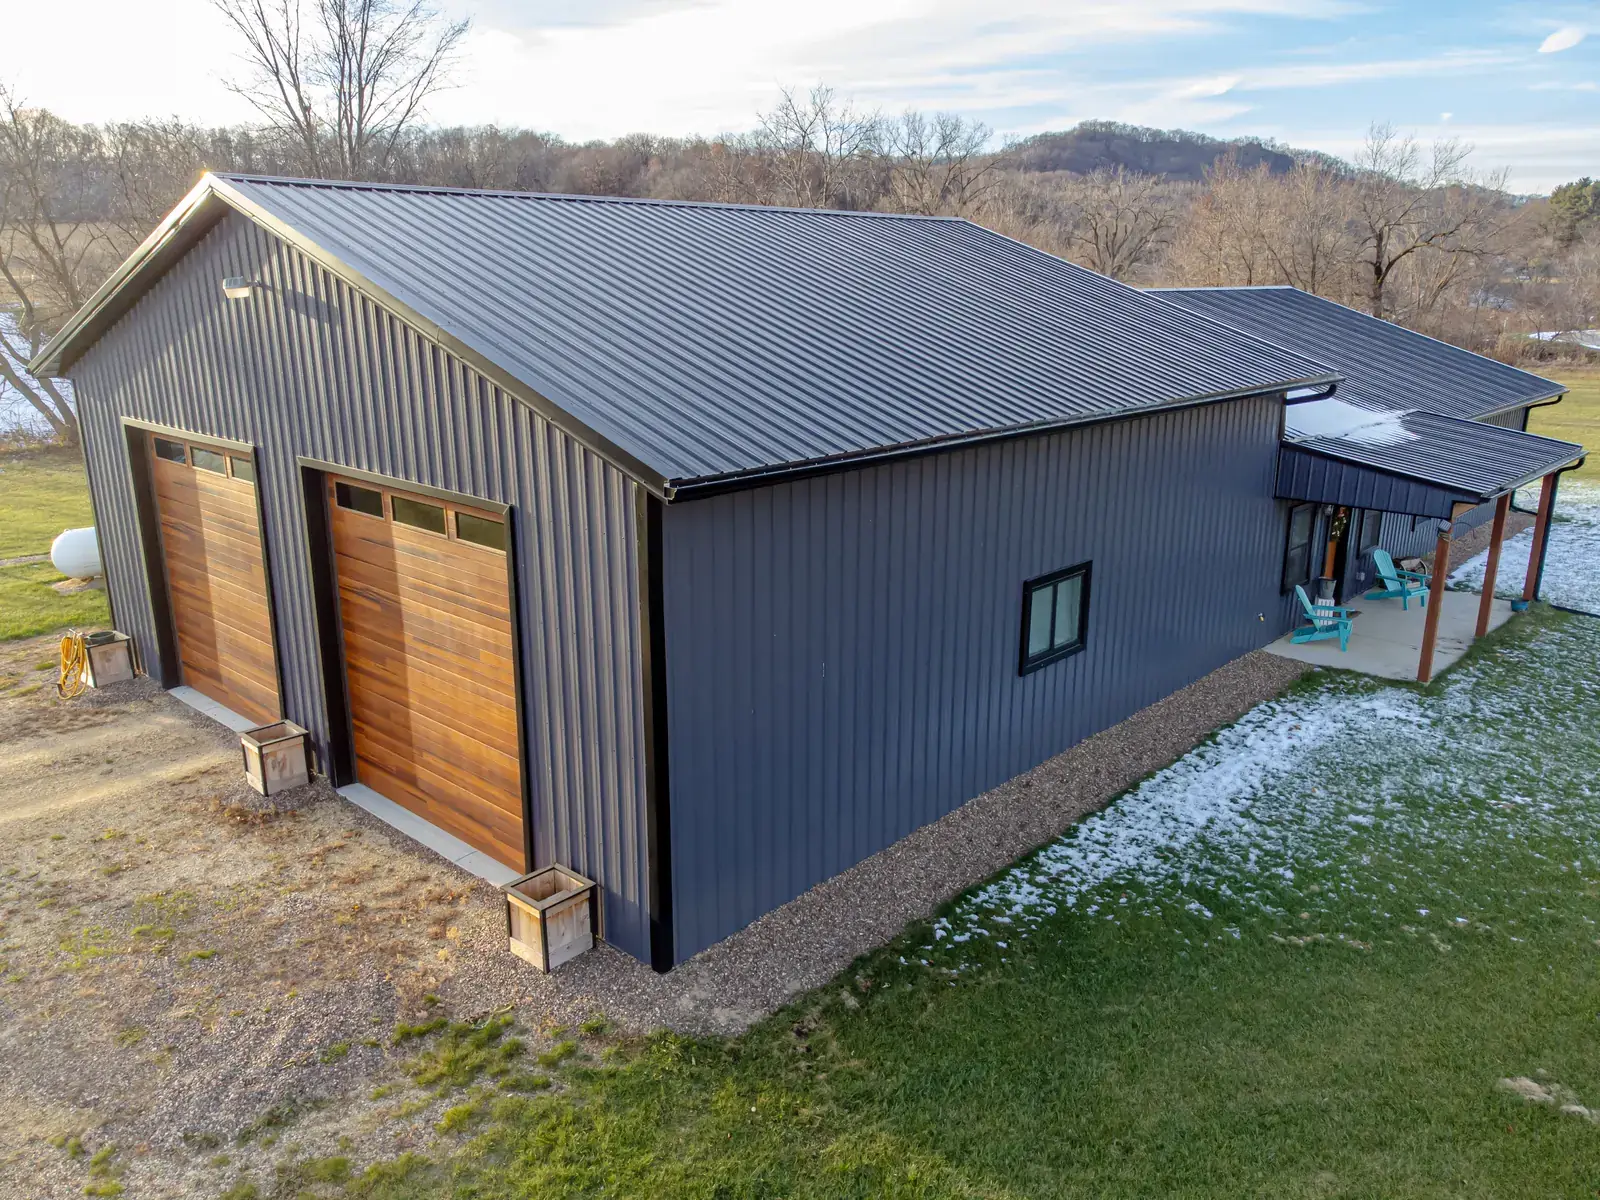
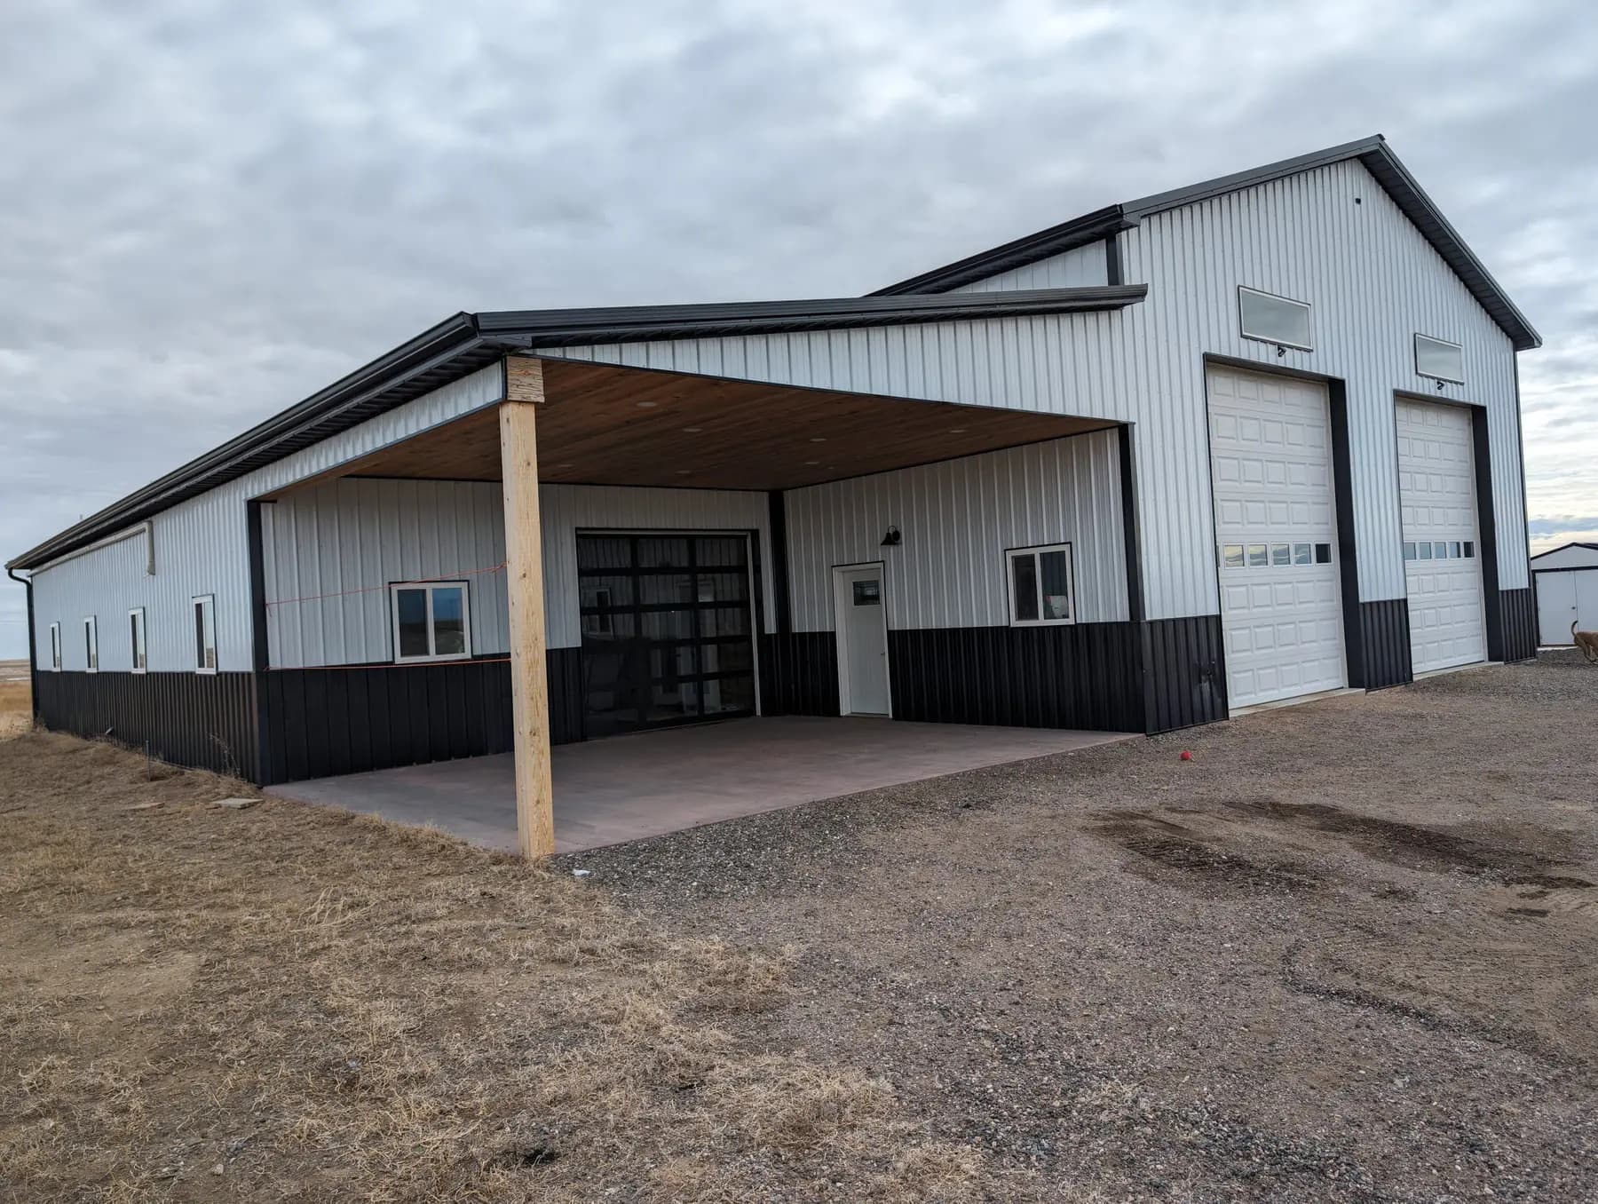
Photos from our own jobs.

Ideas for your project
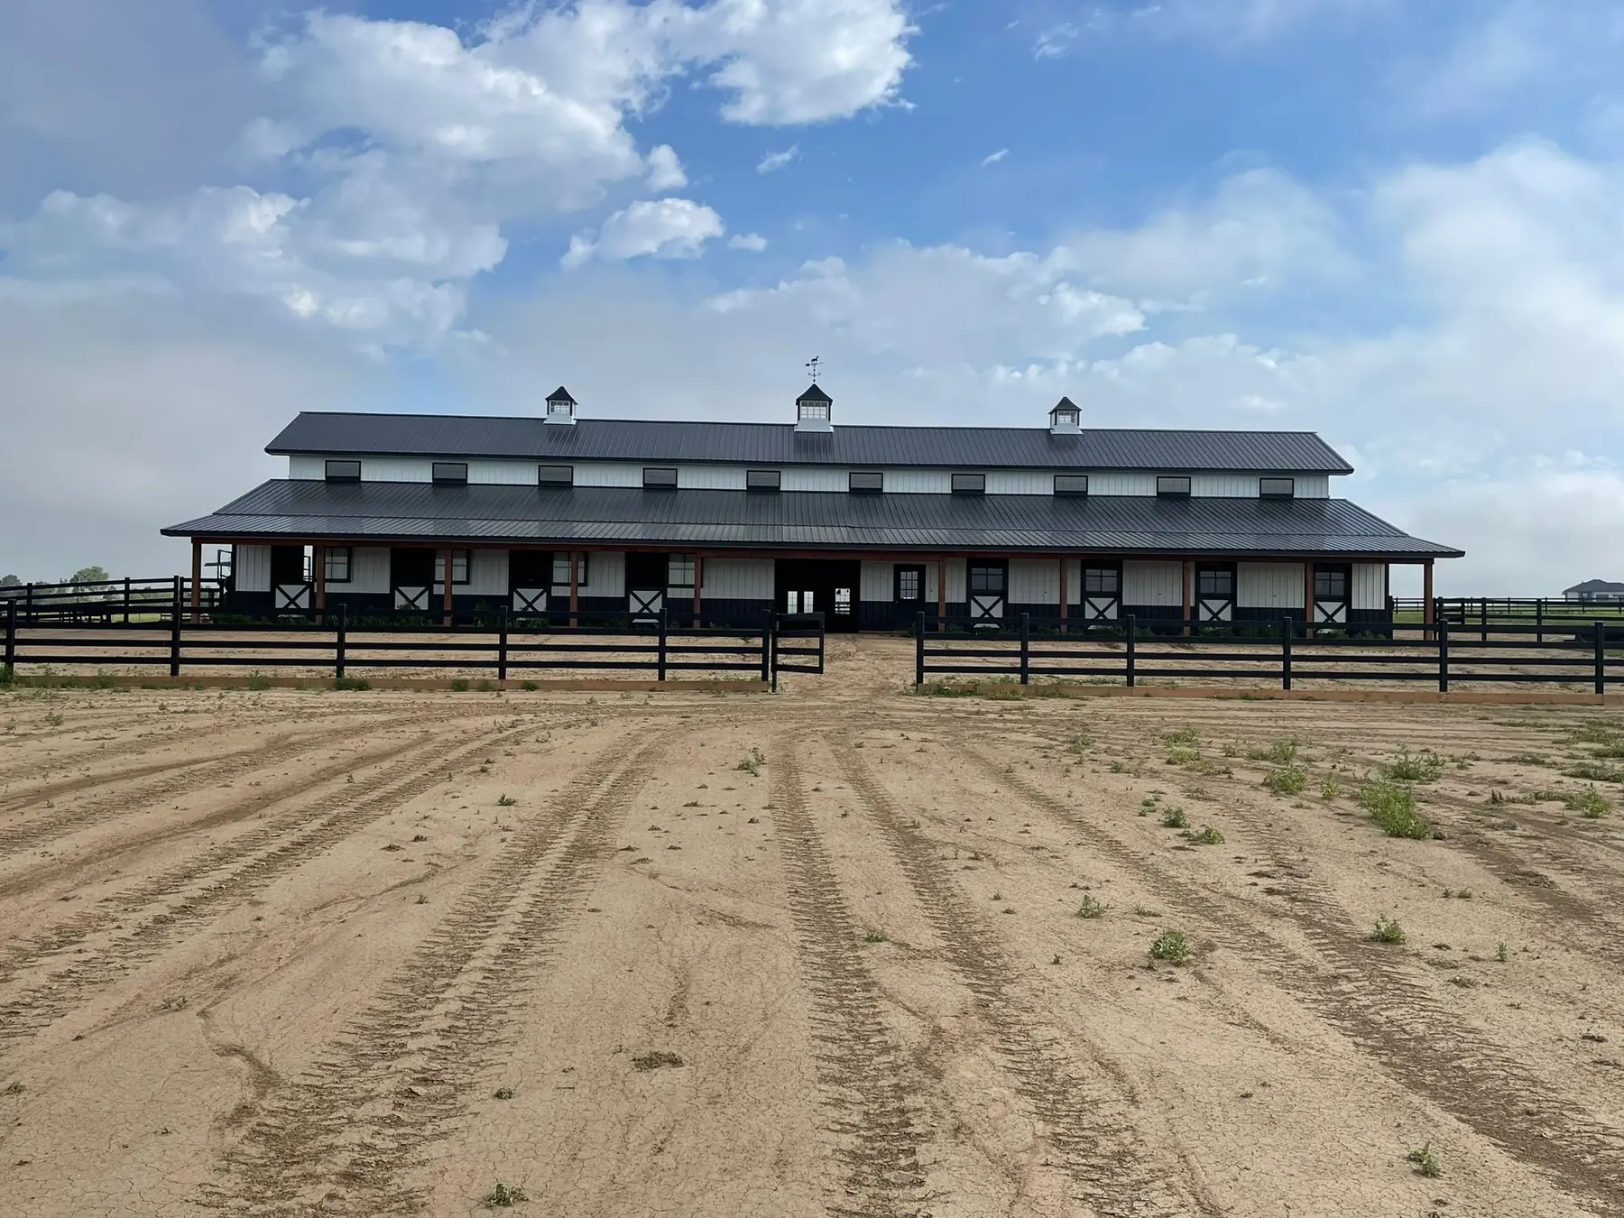
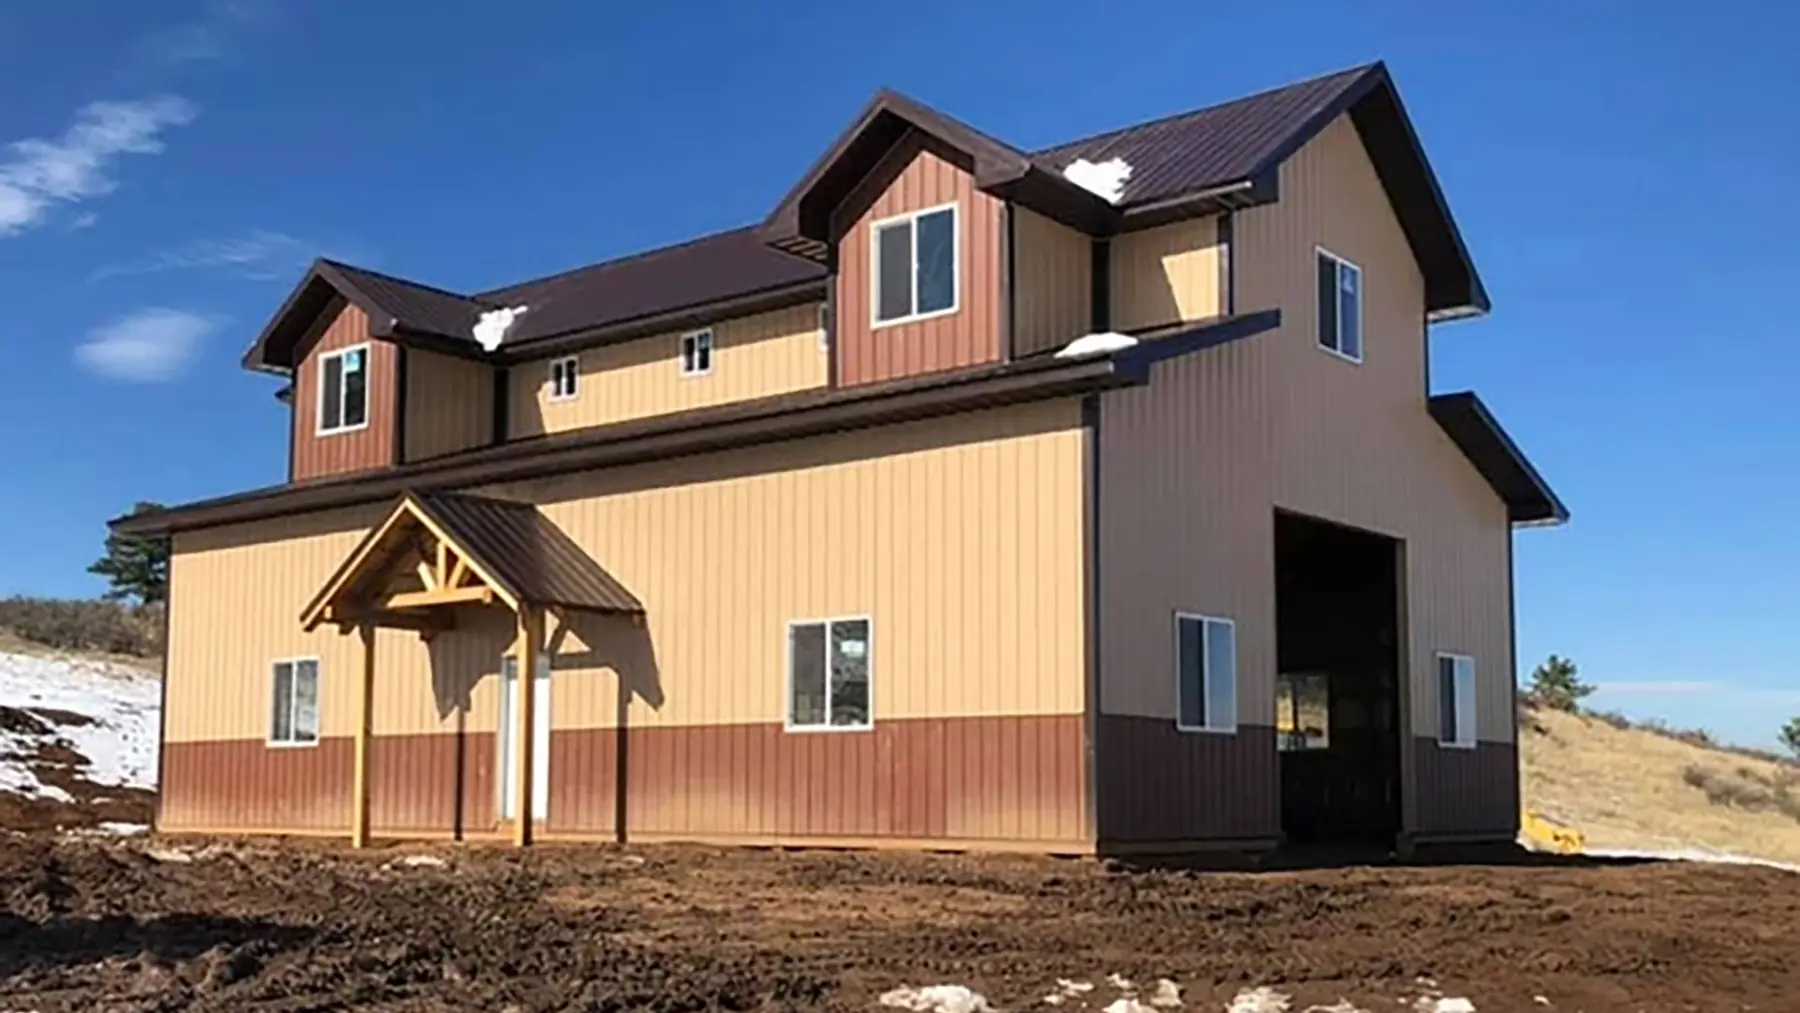
More barndominiums ideas


How it works
How a barndominium job works
- 1
Free quote
Call or send the form with a few lines about the land, the size of home you have in mind and whether you want a shop under the same roof. A local builder gets back to you with pricing and comes out to see the site.
- 2
Floor plan, engineering and permit
We design the barndo around your floor plan, engineer it for the snow and wind loads your county sets and pull the residential building permit.
- 3
Site work, slab and frame
Once the lot is graded and the slab is cured, the columns go up, then the trusses, and the metal roof and wall panels close it in with the windows and doors.
- 4
Interior finish or shell
We insulate, frame the rooms and finish the inside to move-in ready, or stop at a dried-in shell for you to finish on your own schedule.
Local pages
Barndominiums by town
Local details and nearby towns for the places we build most.
- Barndominiums in Eaton, CO
- Barndominiums in Severance, CO
- Barndominiums in Windsor, CO
- Barndominiums in Greeley, CO
- Barndominiums in Wellington, CO
- Barndominiums in Evans, CO
- Barndominiums in Fort Collins, CO
- Barndominiums in Loveland, CO
- Barndominiums in Johnstown, CO
- Barndominiums in Berthoud, CO
- Barndominiums in Platteville, CO
- Barndominiums in Fort Lupton, CO
- Barndominiums in Frederick, CO
- Barndominiums in Brighton, CO
- Barndominiums in Thornton, CO
- Barndominiums in Bennett, CO
Also serving Ault, Pierce, Lucerne, Nunn, Galeton, Timnath, Garden City, Kersey, La Salle, Milliken, Gilcrest, Laporte and more →
Questions
Barndominiums FAQs
What goes into the price of a barndominium?
Mostly the size, how finished you want it and the site. A dried-in shell comes in well below the same barndo finished to move-in ready, and a shop house adds the shop's slab, doors and heat. Grading, access and the snow and wind loads at your property move the number too. Fill out the form or call, and a local builder gets back to you with pricing for your plan.
Will a barndominium stand up to Colorado hail, wind and snow?
Yes, when it is engineered for the site. We size the trusses, purlins, girts and bracing for the design snow and wind loads your county sets, which matters on the open plains and even more in the foothills and around Estes Park, where snow runs heavier and downslope winds hit hard. Metal roofs and siding stand up to hail, and heavier-gauge panels are worth talking through. Footings and the slab are designed for the expansive clay common along the Front Range.
Does a barndominium need a building permit?
Yes. Since it is a home, a barndominium needs a residential building permit and inspections from Larimer, Weld or Adams County, or from the city if the lot is inside town limits. We prepare the engineered plans and file for the permit. Lots in Larimer County's foothills can also fall in the wildfire hazard area, which has its own construction rules, and a metal roof and siding suit it.
Can I have a shop and living quarters under one roof?
Yes, that is a shop house. The shop end gets overhead doors and a slab and ceiling height sized for what you park or work on, and a separating wall keeps it apart from the living space. We plan both sides together so the doors, heat and floor plan fit how you will use them.
Can you build just the shell so I can finish the inside myself?
Yes. We can stop at a dried-in shell: slab, frame, metal roof and siding, windows and exterior doors all in place, so the building is closed to the weather. You finish the interior on your own schedule, or we take it all the way to move-in ready. Tell us which way you plan to go at the quote so the design fits.
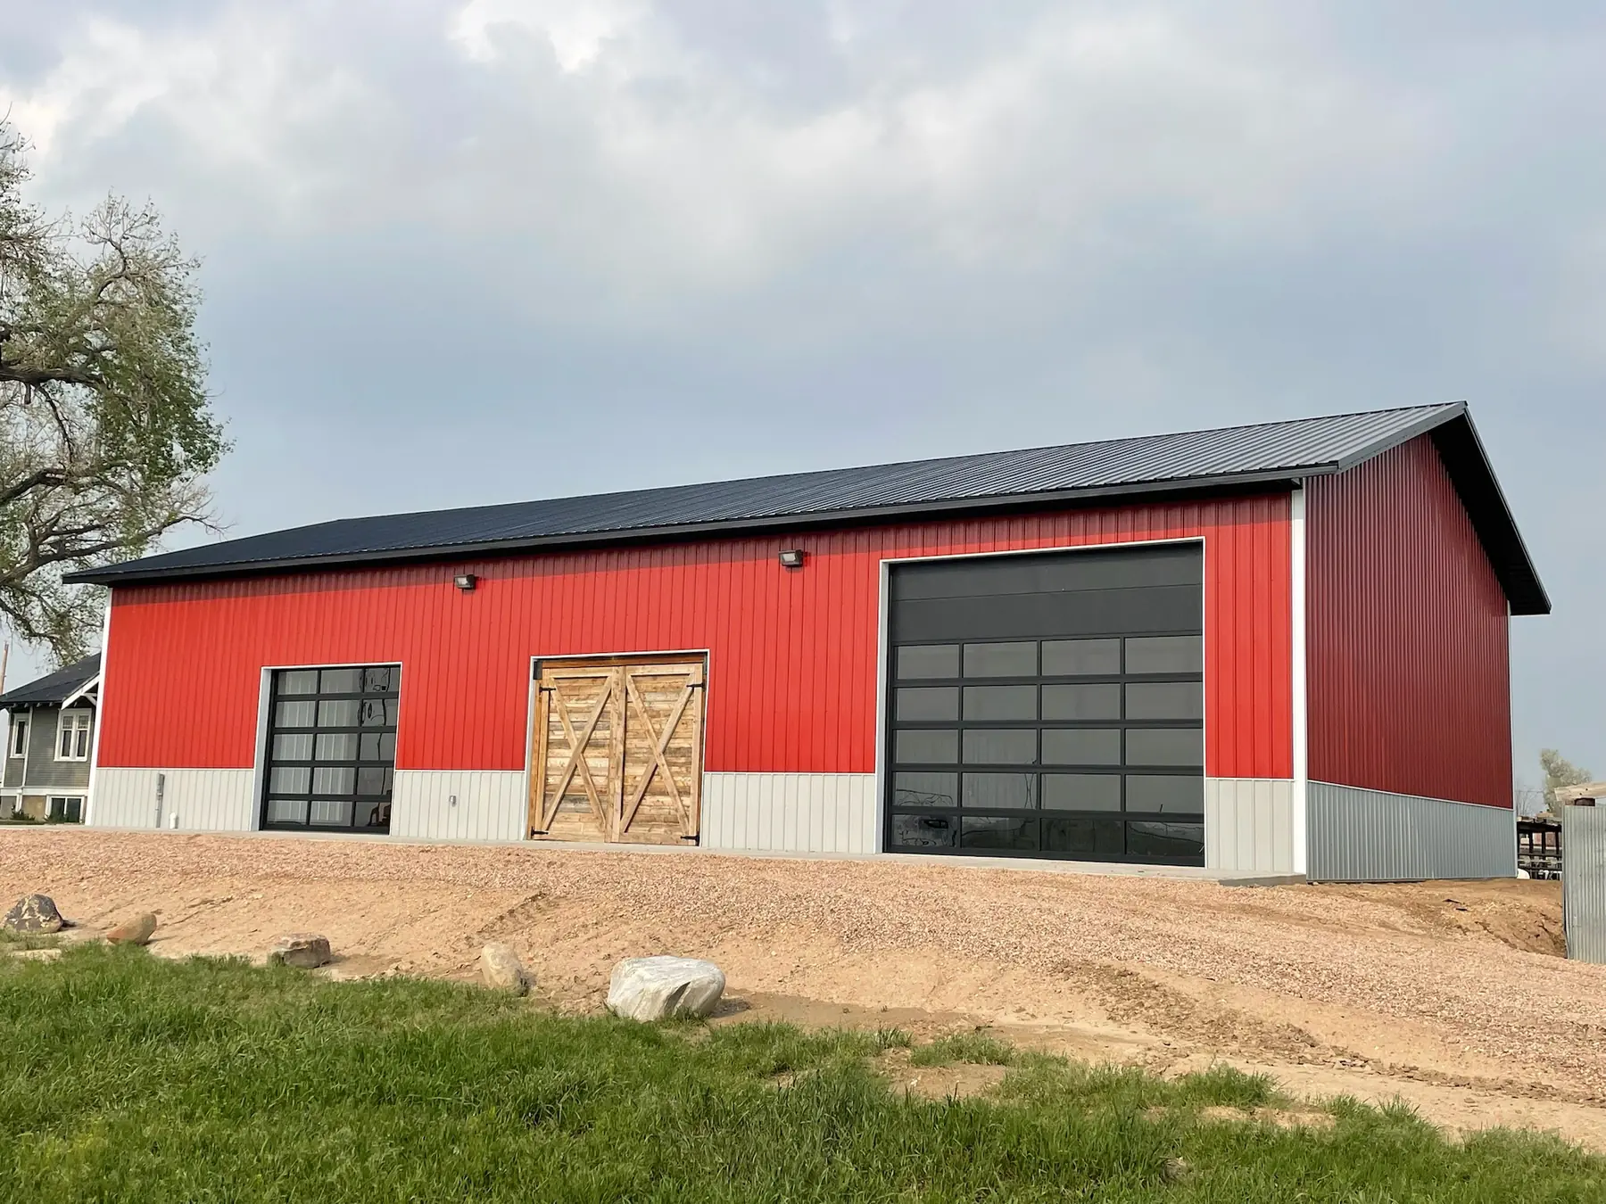
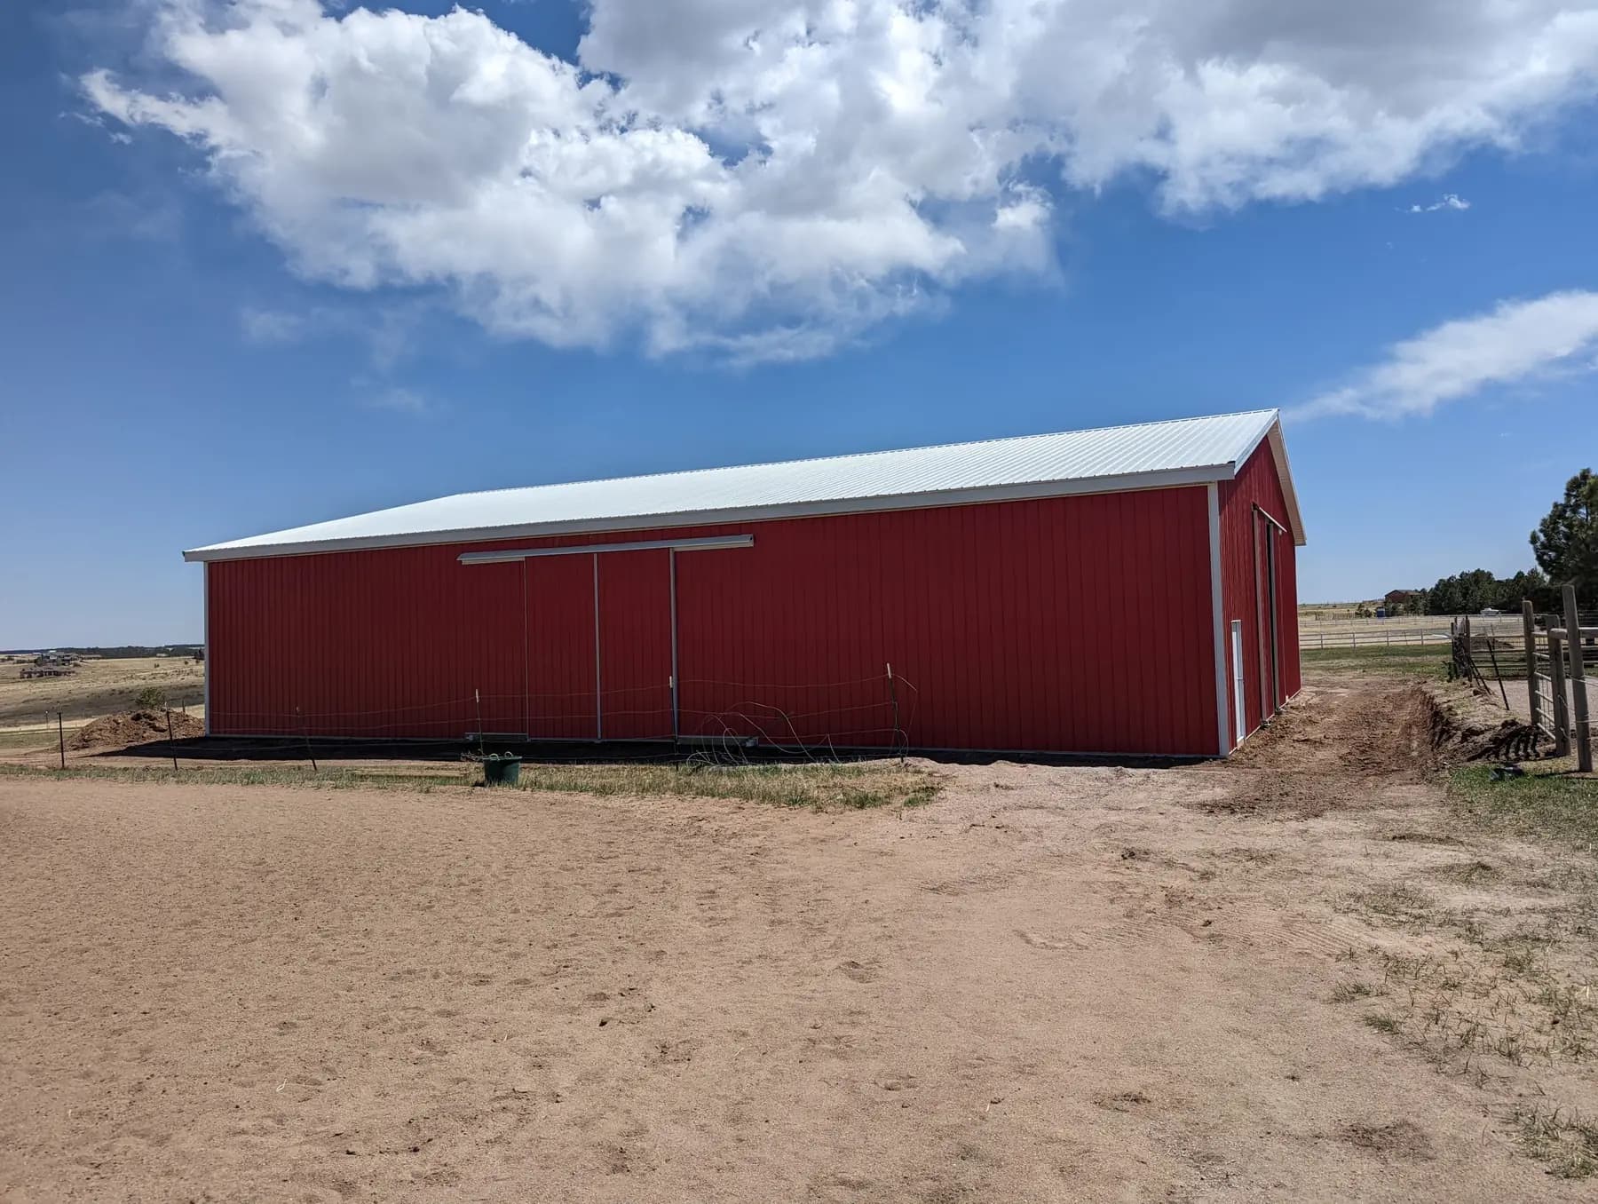
Ready to start your barndominium project?
Free quotes. Call or fill out the form.