Free quotes · Larimer, Weld & Adams counties
Metal Building Contractors in Northern Colorado
Clear-span steel and post-frame buildings for shops, storage and commercial use. Get a free quote.
Fort Collins, Loveland, Greeley and every town in Larimer, Weld and Adams counties
Get a Free Metal Building Quote
Free quotes. Fill out the form or call, and we'll get right back to you.
- Free quotes
- No obligation
- Local builder
- Larimer, Weld & Adams counties
Fill out the form below to get your free quote 👇
Metal Buildings
Metal Buildings for Northern Colorado
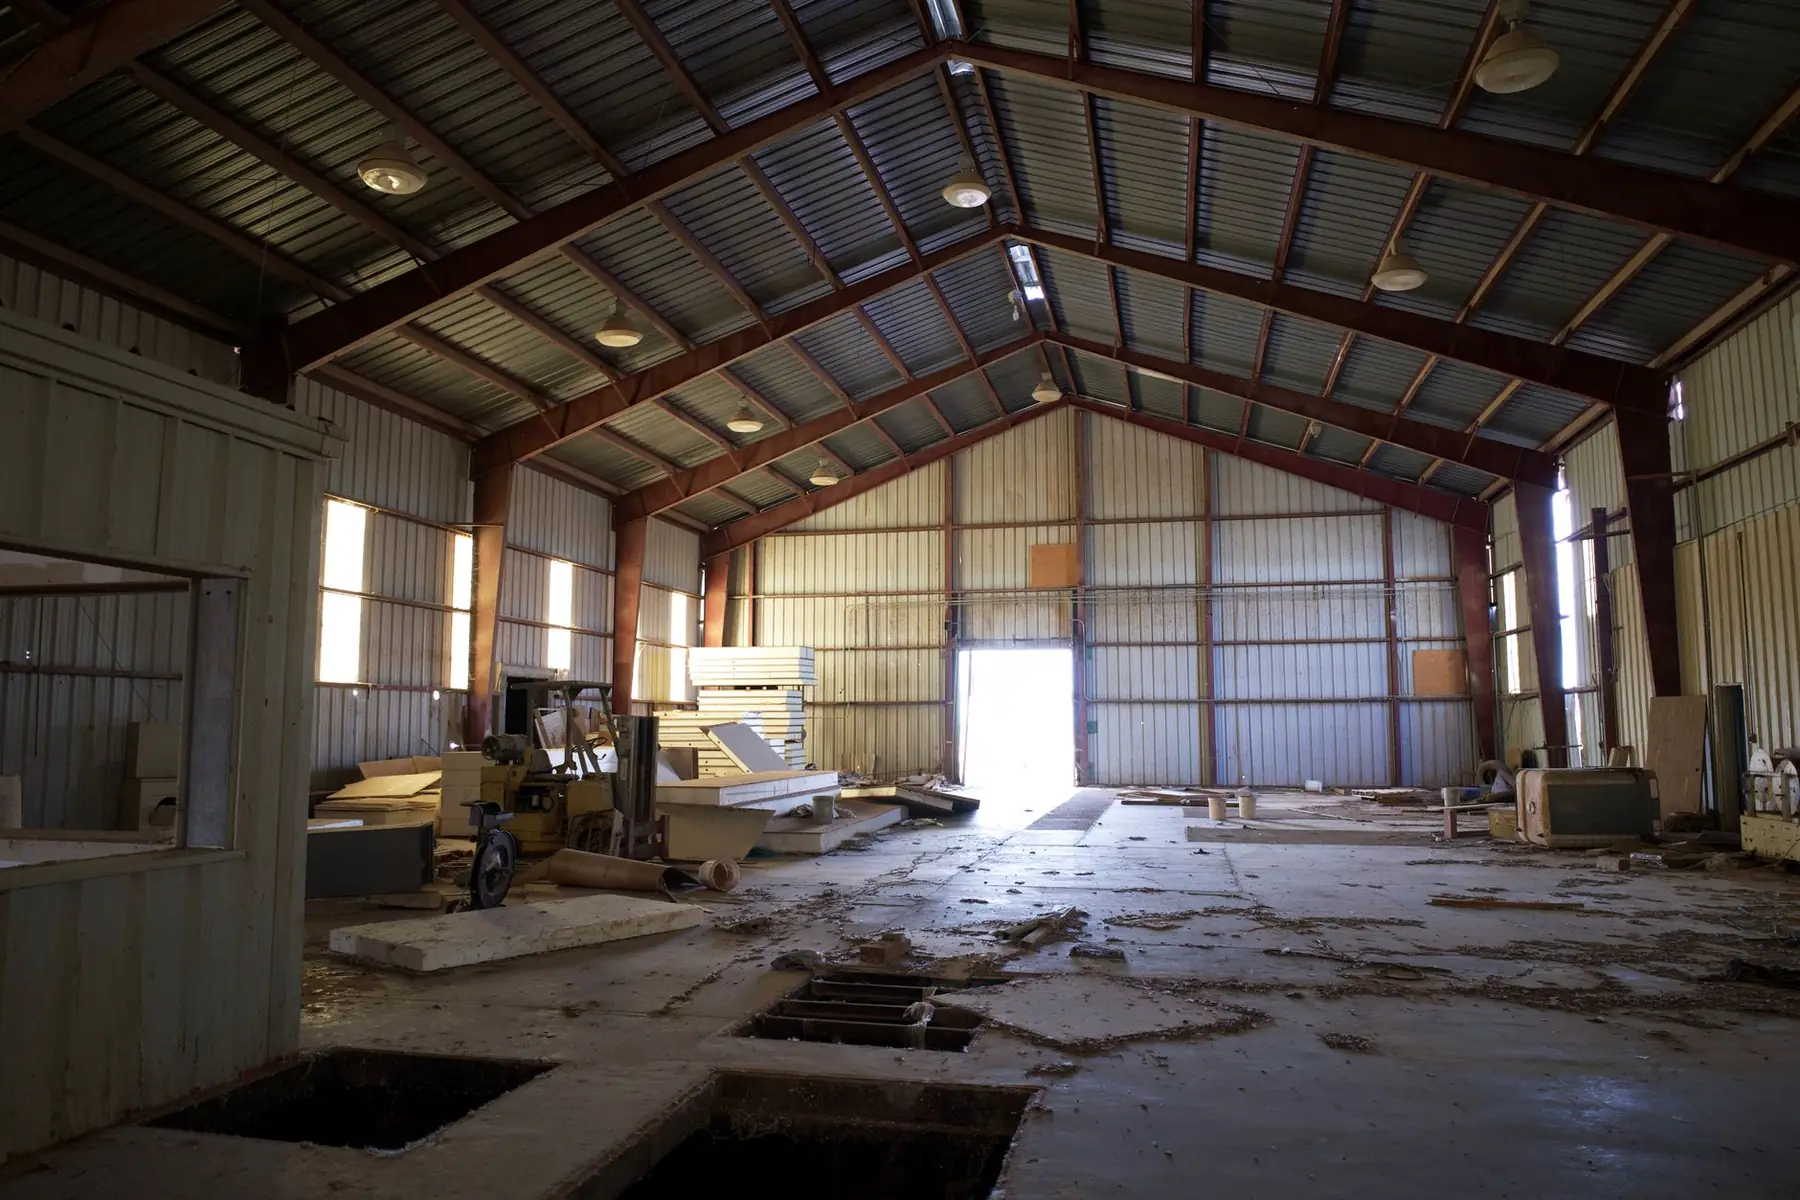
When a business, farm or contractor yard runs out of room, the need is usually the same: a lot of covered, open floor that will last. Clear span matters, because a post in the middle of the floor gets in the way of trucks, forklifts and pallet racking. So does the weather. Along the Front Range a metal building has to carry snow, shrug off hail and plains wind, and sit on footings designed for clay soil that swells when it gets wet. Getting those right at the start is what keeps the building straight and dry.
We build metal buildings two ways and put up both with our own crew. Post-frame buildings use laminated wood columns and engineered trusses under steel roof and wall panels. Pre-engineered red-iron buildings use rigid steel frames anchored to concrete footings and slab for the widest clear spans and tallest walls. From our base in Ault we work across Larimer, Weld and Adams counties, from the plains around Greeley, Fort Lupton and Brighton to the foothills west of Fort Collins and Loveland, and we handle site prep, the foundation, erection, panels, doors and insulation.
What's included
What goes into our metal buildings
- 01
Pre-engineered red-iron buildings
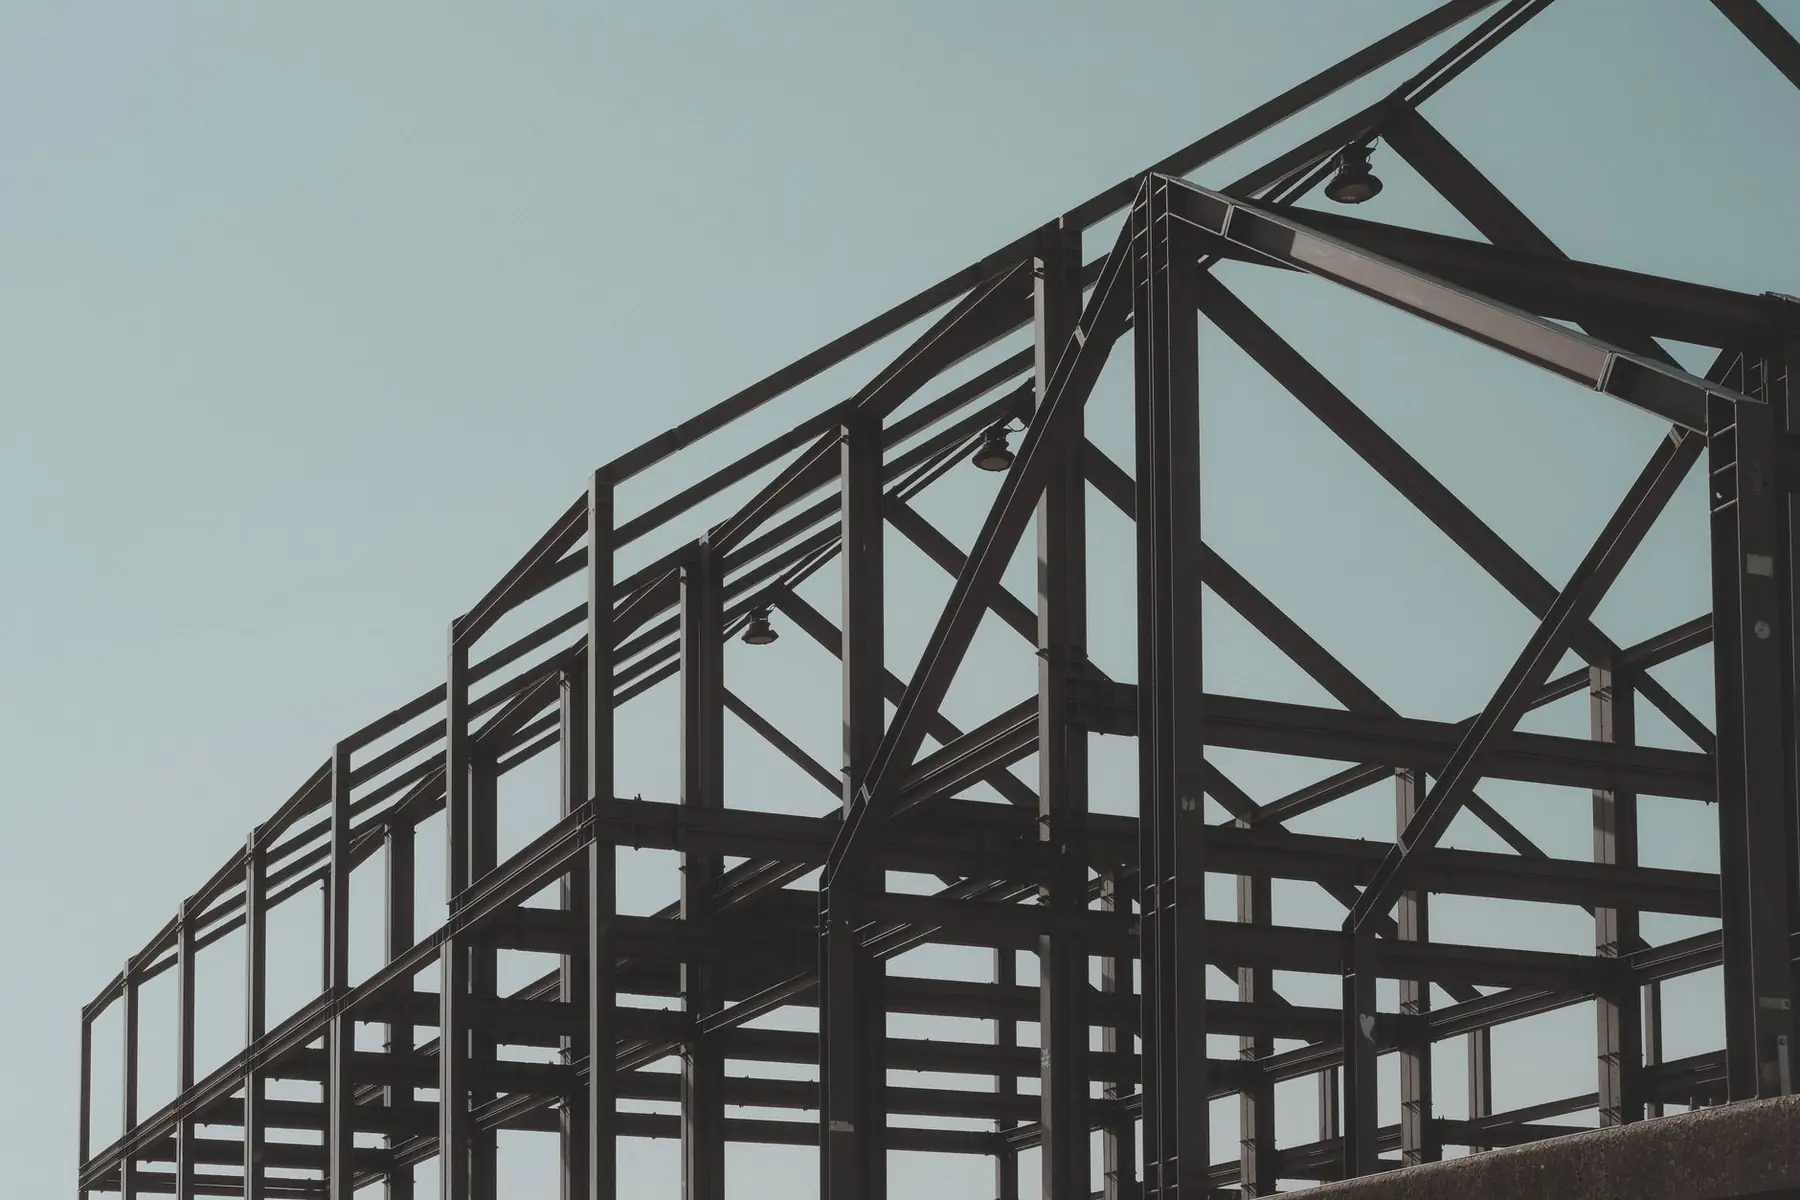
A pre-engineered metal building has its frames designed for your size, use and site loads before the steel is fabricated. The result is a wide floor with no columns in the way.
- 02
Post-frame metal buildings
Laminated wood columns, trusses, purlins and girts clad in steel, a strong fit for farm, storage and shop buildings that you want to insulate and line inside.
- 03
Business and commercial space
Room for a contractor's trucks and materials, a fleet, inventory or a showroom, insulated and lined when you need heated space.
- 04
Farm and ag steel buildings
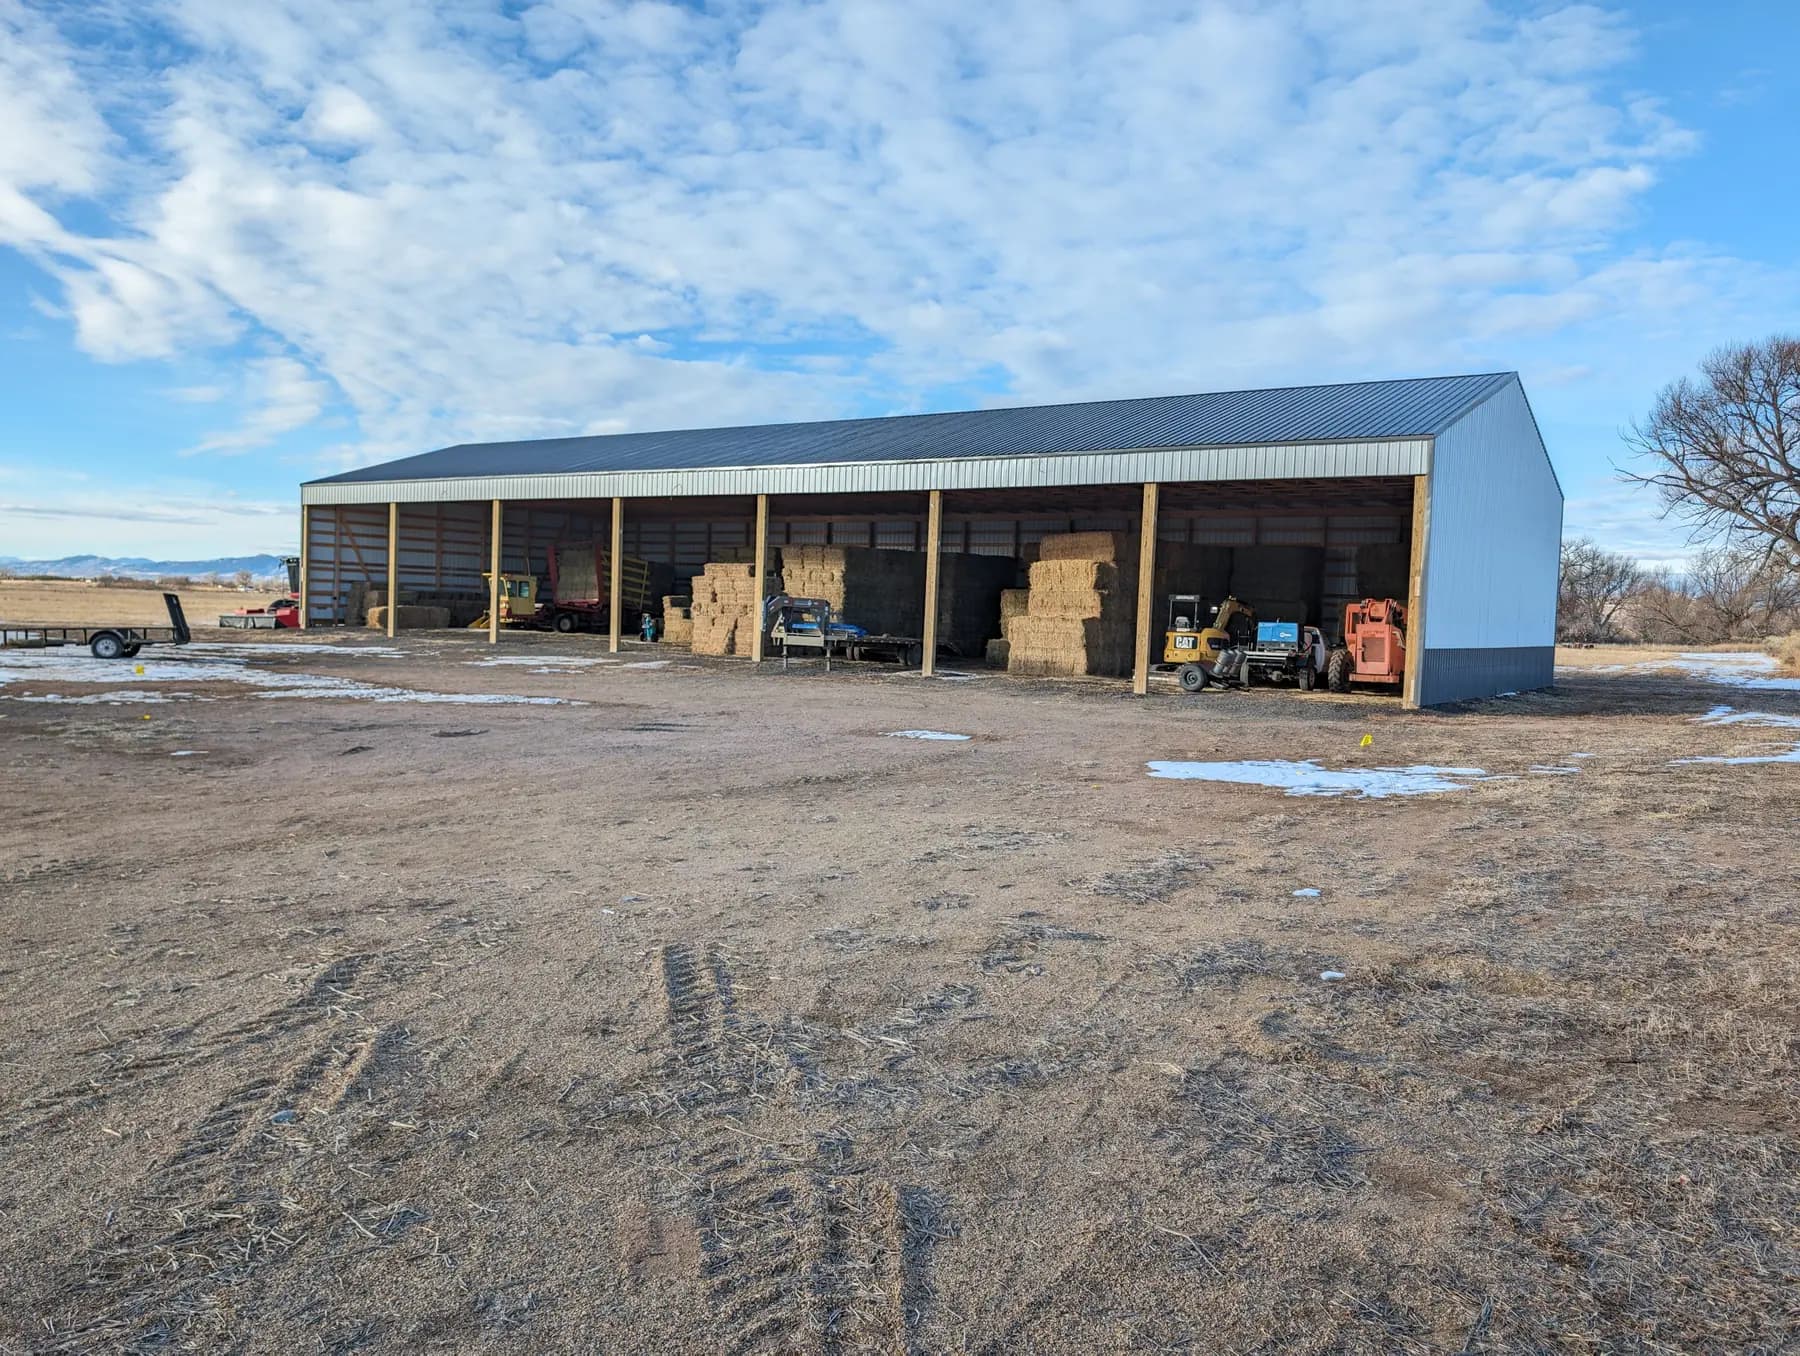
Machine storage, shop space and commodity storage for farms and dairies, with doors sized for the equipment that has to get through them.
- 05
Foundations and erection
Footings and slab poured with anchor bolts placed for the steel, then the frames stood, the secondary framing run, and the building braced and squared by our own crew.
- 06
Panels, doors and insulation
Steel roof and wall panels in heavier gauges for hail, wind-rated overhead and sliding doors, walk doors and windows, plus insulation and a vapor barrier to stop condensation under the roof.
Ideas for your project
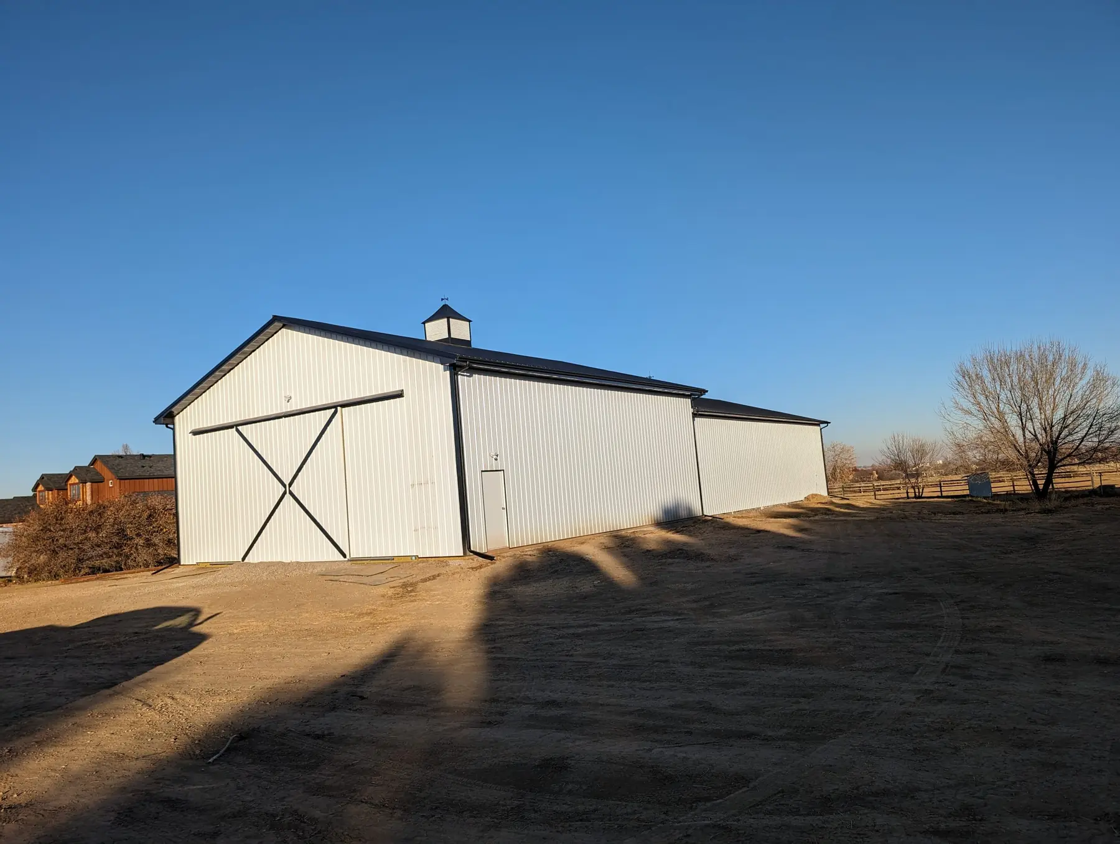
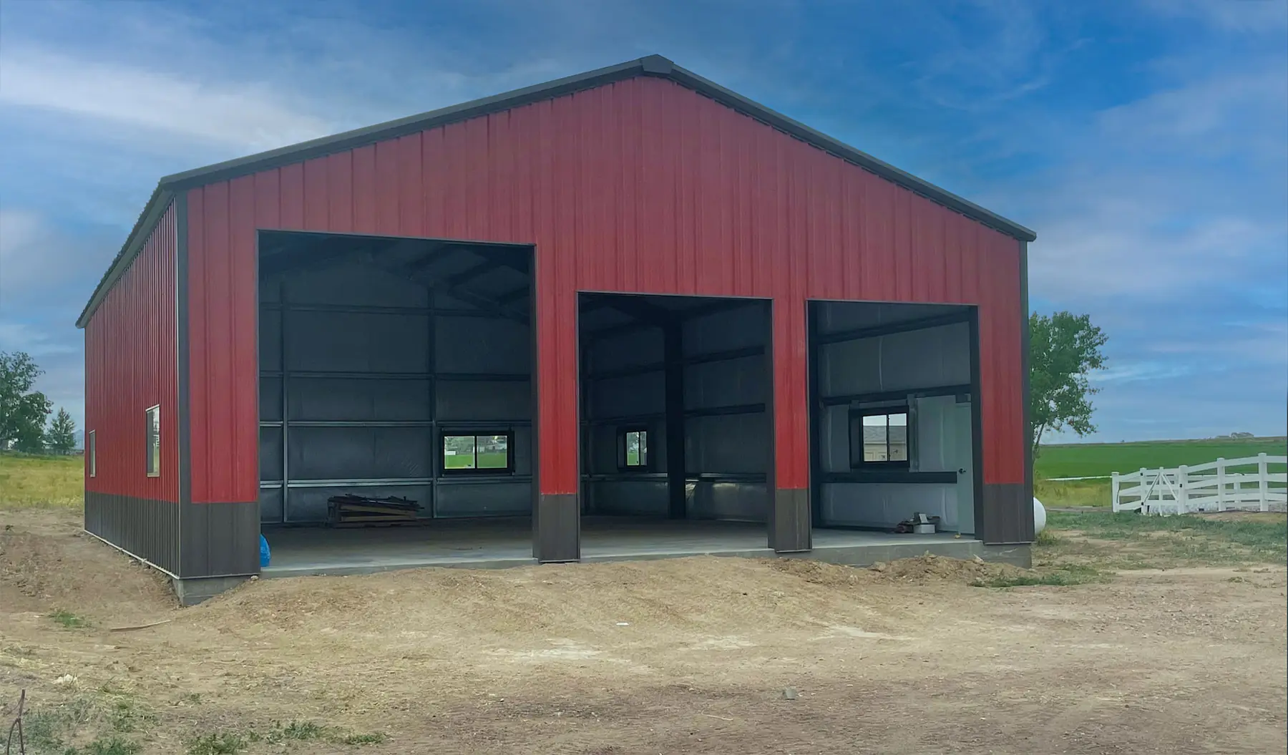
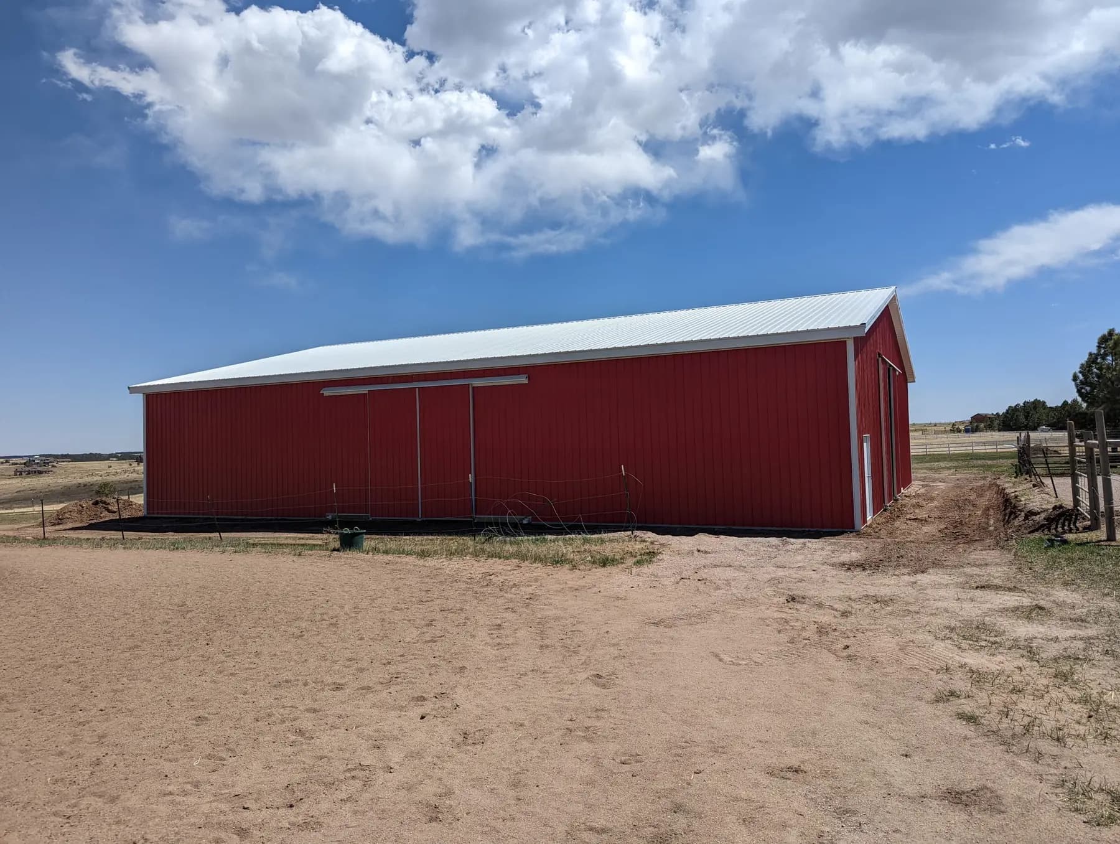
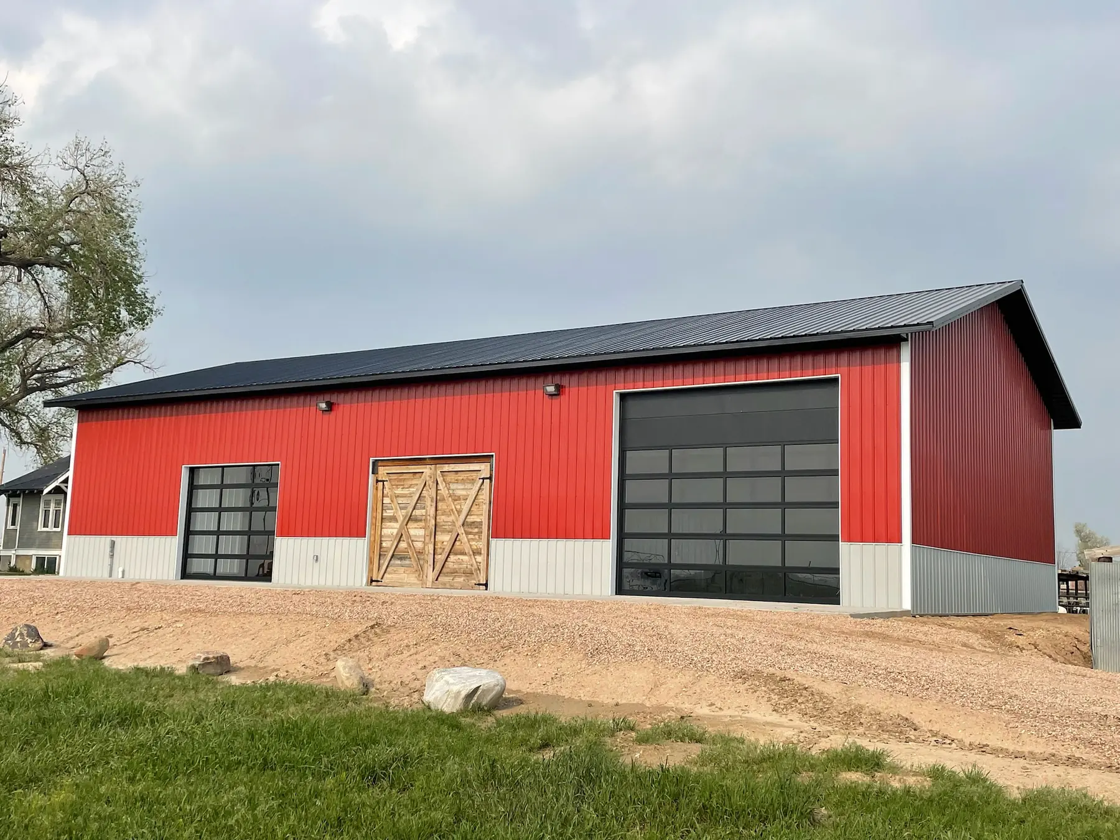
Metal Buildings: what they can look like


How it works
How a metal building job works
- 1
Free on-site quote
Describe the building you have in mind and the property it will sit on, by phone or the form. A local builder calls back, meets you at the site and prices the job at no cost.
- 2
Steel or post frame, engineered
We help you pick red iron or post frame for your span and use, then have the building and foundation engineered for the site's snow and wind loads and its soil.
- 3
Permit and site work
We check the county or city requirements and pull the permit, then grade the site and pour the footings below the frost line.
- 4
Erect and close in
Our crew stands the frame, puts on the roof and wall panels, hangs the doors, sets the windows and insulates, then walks the finished building with you.
Local pages
Metal Buildings by town
Local details and nearby towns for the places we build most.
- Metal Buildings in Eaton, CO
- Metal Buildings in Severance, CO
- Metal Buildings in Windsor, CO
- Metal Buildings in Greeley, CO
- Metal Buildings in Wellington, CO
- Metal Buildings in Evans, CO
- Metal Buildings in Fort Collins, CO
- Metal Buildings in Loveland, CO
- Metal Buildings in Johnstown, CO
- Metal Buildings in Berthoud, CO
- Metal Buildings in Platteville, CO
- Metal Buildings in Fort Lupton, CO
- Metal Buildings in Frederick, CO
- Metal Buildings in Brighton, CO
- Metal Buildings in Thornton, CO
- Metal Buildings in Bennett, CO
Also serving Ault, Pierce, Lucerne, Nunn, Galeton, Timnath, Garden City, Kersey, La Salle, Milliken, Gilcrest, Laporte and more →
Questions
Metal Buildings FAQs
Red iron or post frame: which metal building is right for me?
Pick red iron for the widest spans and tallest walls, and post frame for most farm, storage and shop buildings. The skin is the same steel; the frame is what changes. A red-iron building stands on rigid steel frames anchored in concrete, which is what makes the long, column-free spans possible. A post-frame building stands on laminated wood columns and trusses, which take insulation, liner panels and interior finish easily.
How are metal buildings designed for Colorado snow, wind and hail?
Each building is engineered for the design snow and wind loads the county sets for that site. On open plains ground around Greeley, Fort Lupton and Brighton, wind sets the bracing and the door design, while the foothills west of Fort Collins and Loveland call for heavier snow design. Steel panels hold up well to hail and heavier gauges add margin. Footings and slabs are designed for the expansive clay found along the Front Range.
How much does a steel building cost?
Footprint, wall height and clear span drive most of the price. After that come the frame type, the snow and wind design, the foundation, the doors and insulation, and how much work the site needs. We price each building for its own site, so the way to a real figure is a free quote: send the size and use, and a local builder will follow up with pricing.
Does a metal building need a permit?
In most cases, yes. A metal building usually needs a building permit and inspections from Larimer, Weld or Adams County or from the city, though some counties exempt qualifying agricultural buildings. In Larimer County's foothills, wildfire hazard rules also apply, and a steel roof and siding suit them. We check what applies to your parcel and pull the permit with engineered plans.
Do you erect the steel yourselves?
Yes. Our crew pours the foundation, stands the frames, and installs the panels, doors and insulation. There is no handoff between a concrete company, an erector and a door installer, so nothing falls through the gap between trades.
Related
Other buildings we put up
Ready to start your metal building project?
Free quotes. Call or fill out the form.