Northern Colorado Barn Builders logo

Building Ideas

What each kind of building can look like, from hay barns to finished barndominiums.

Pole Barns: what they can look like

Pole barns for equipment, hay, campers and general storage.
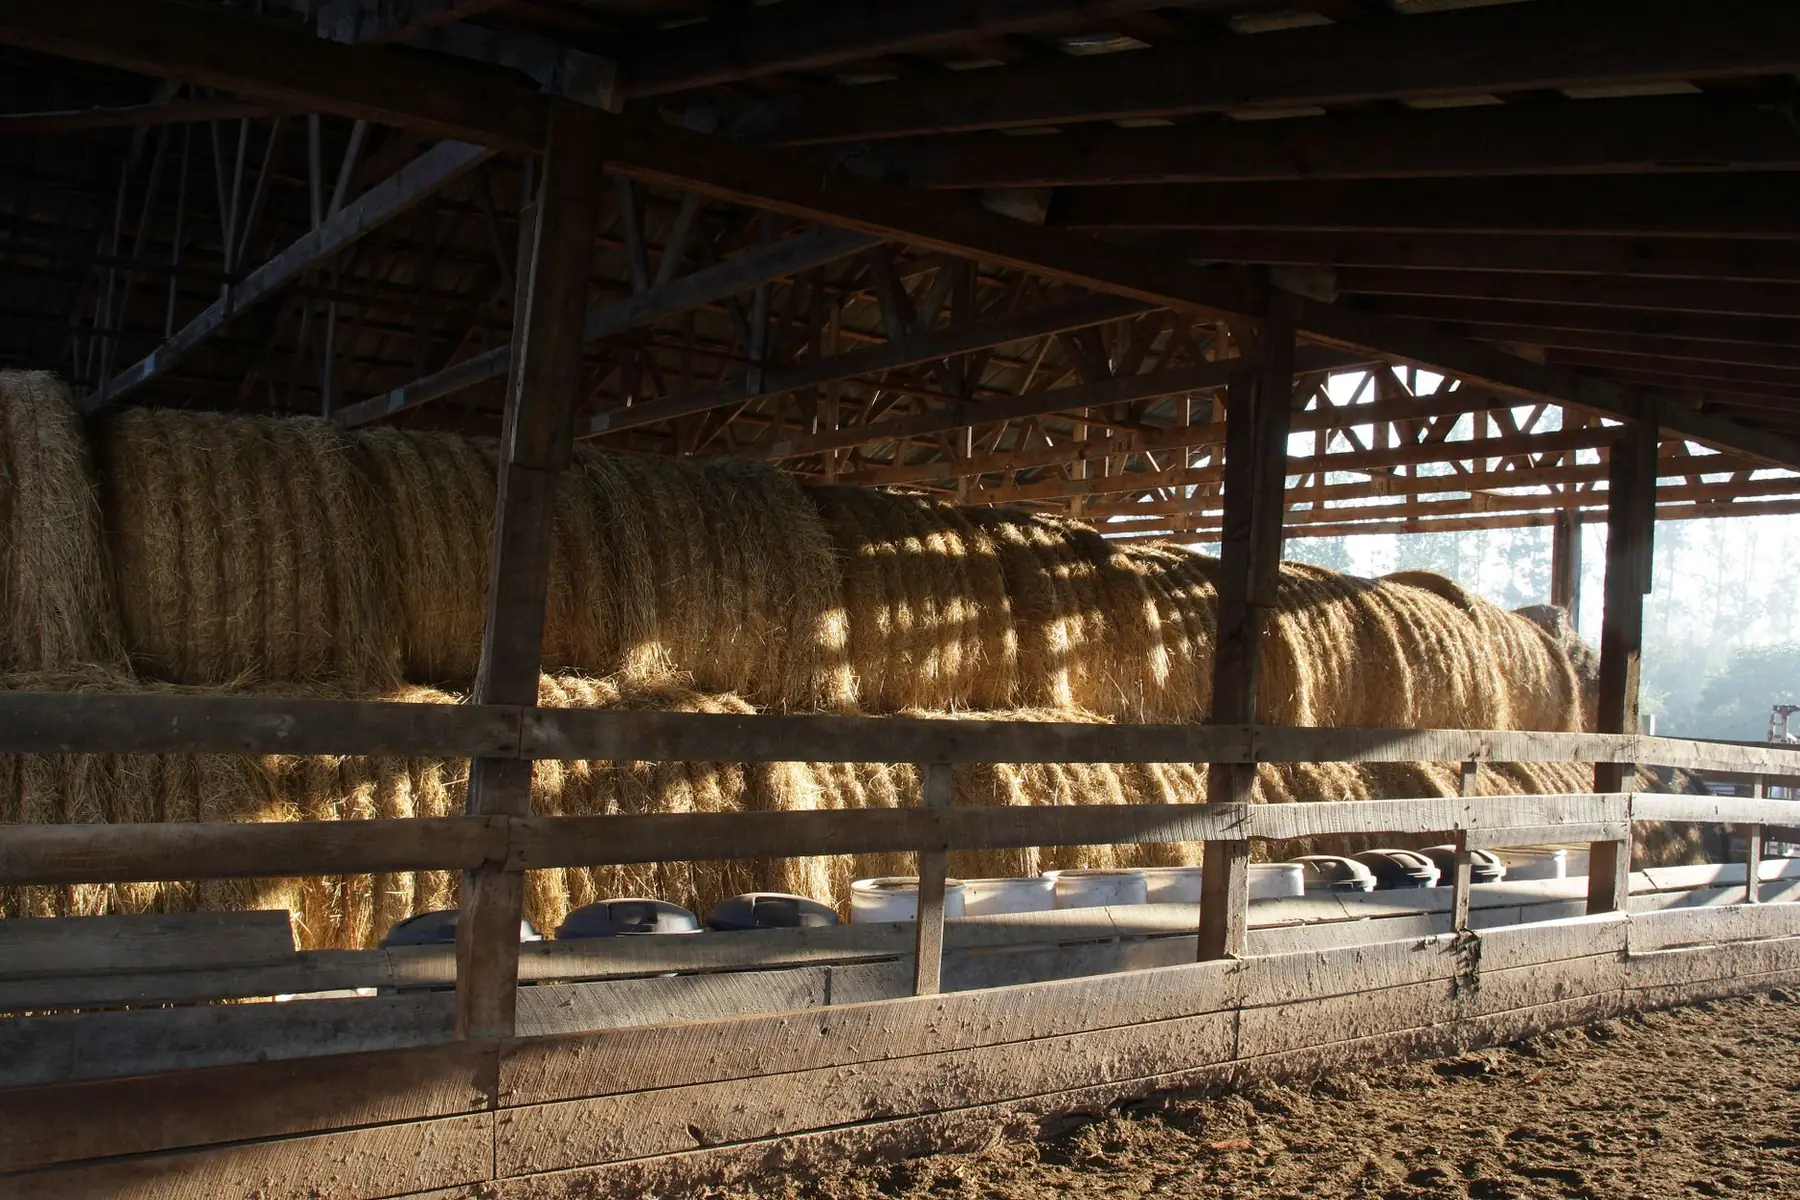
  • Round hay bales stored under an open-sided barn roof
  • White pole barn at the end of a gravel farm road
  • Group of metal-sided farm barns in a field

How we build pole barns →

Barndominiums: what they can look like

Custom barndominiums and shop houses with open floor plans.
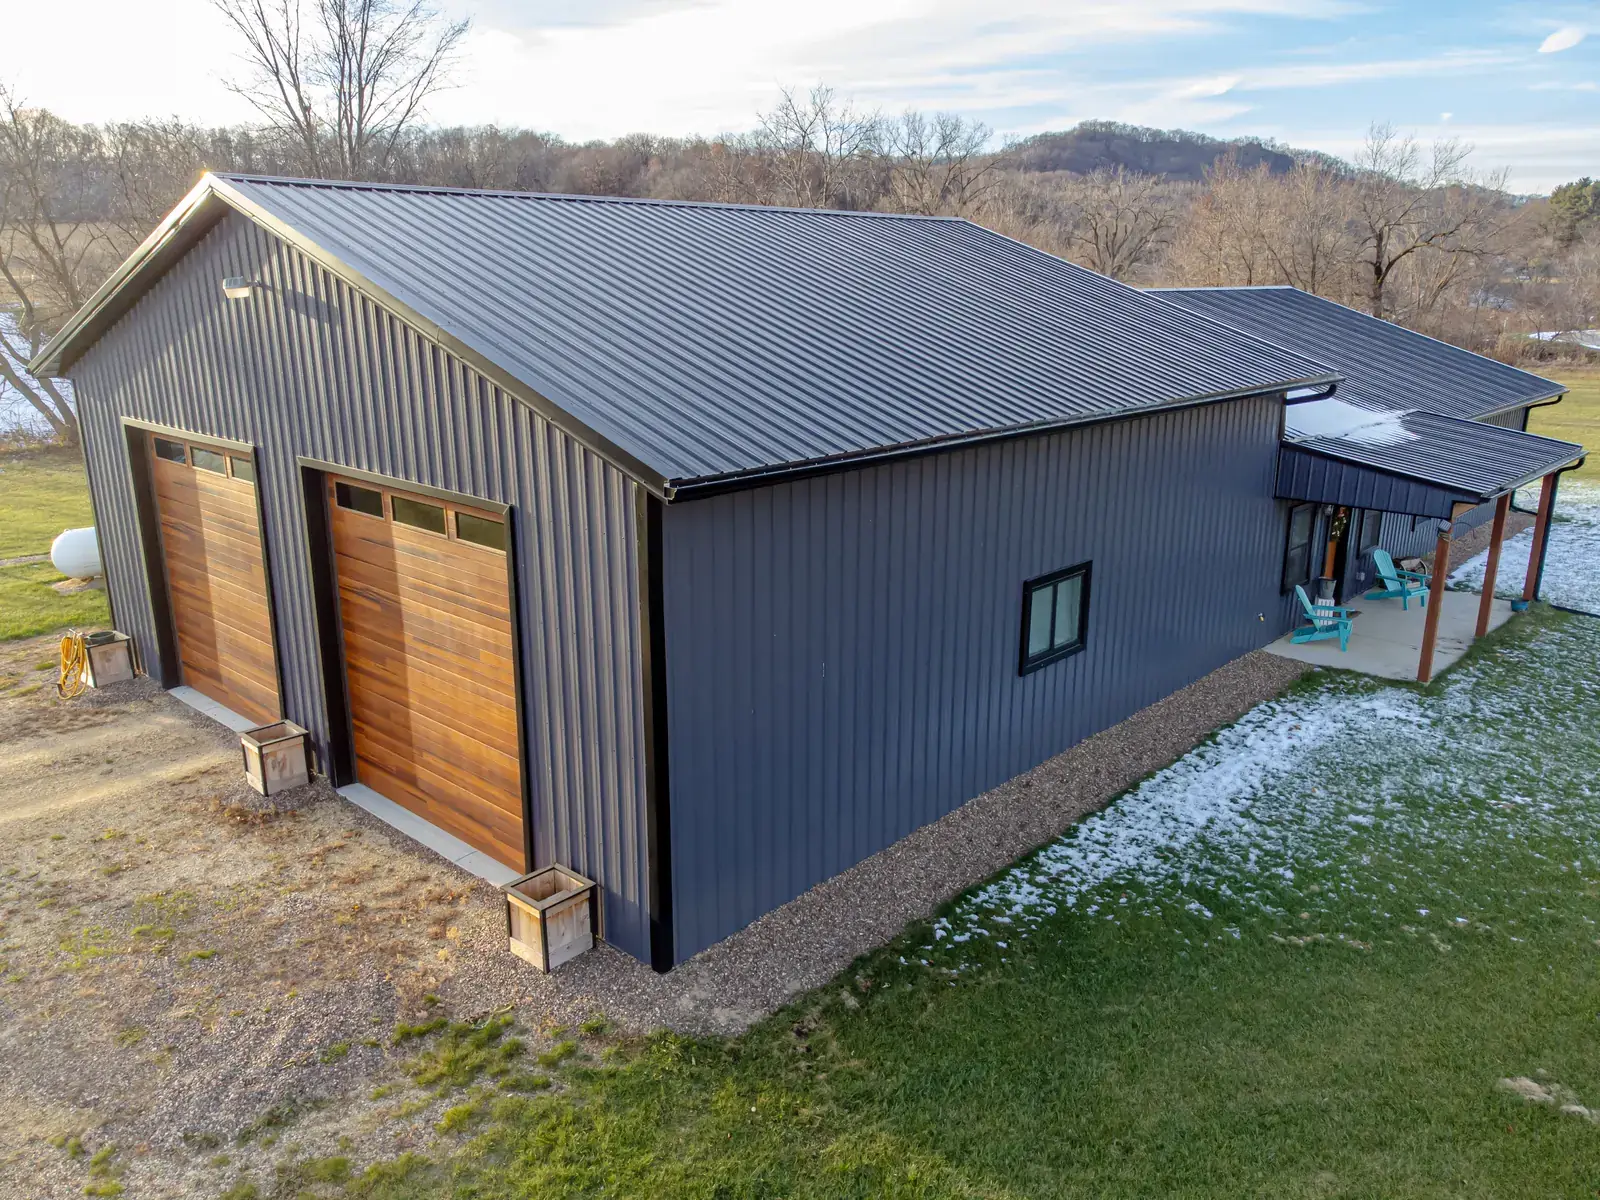
  • Charcoal steel-sided barndominium with two cedar-look garage doors and a covered side porch
  • Dark gray metal barndominium with a wraparound porch, a tall center shop door and two garage doors
  • Open great room and kitchen under a vaulted ceiling with exposed wood trusses and a stone fireplace
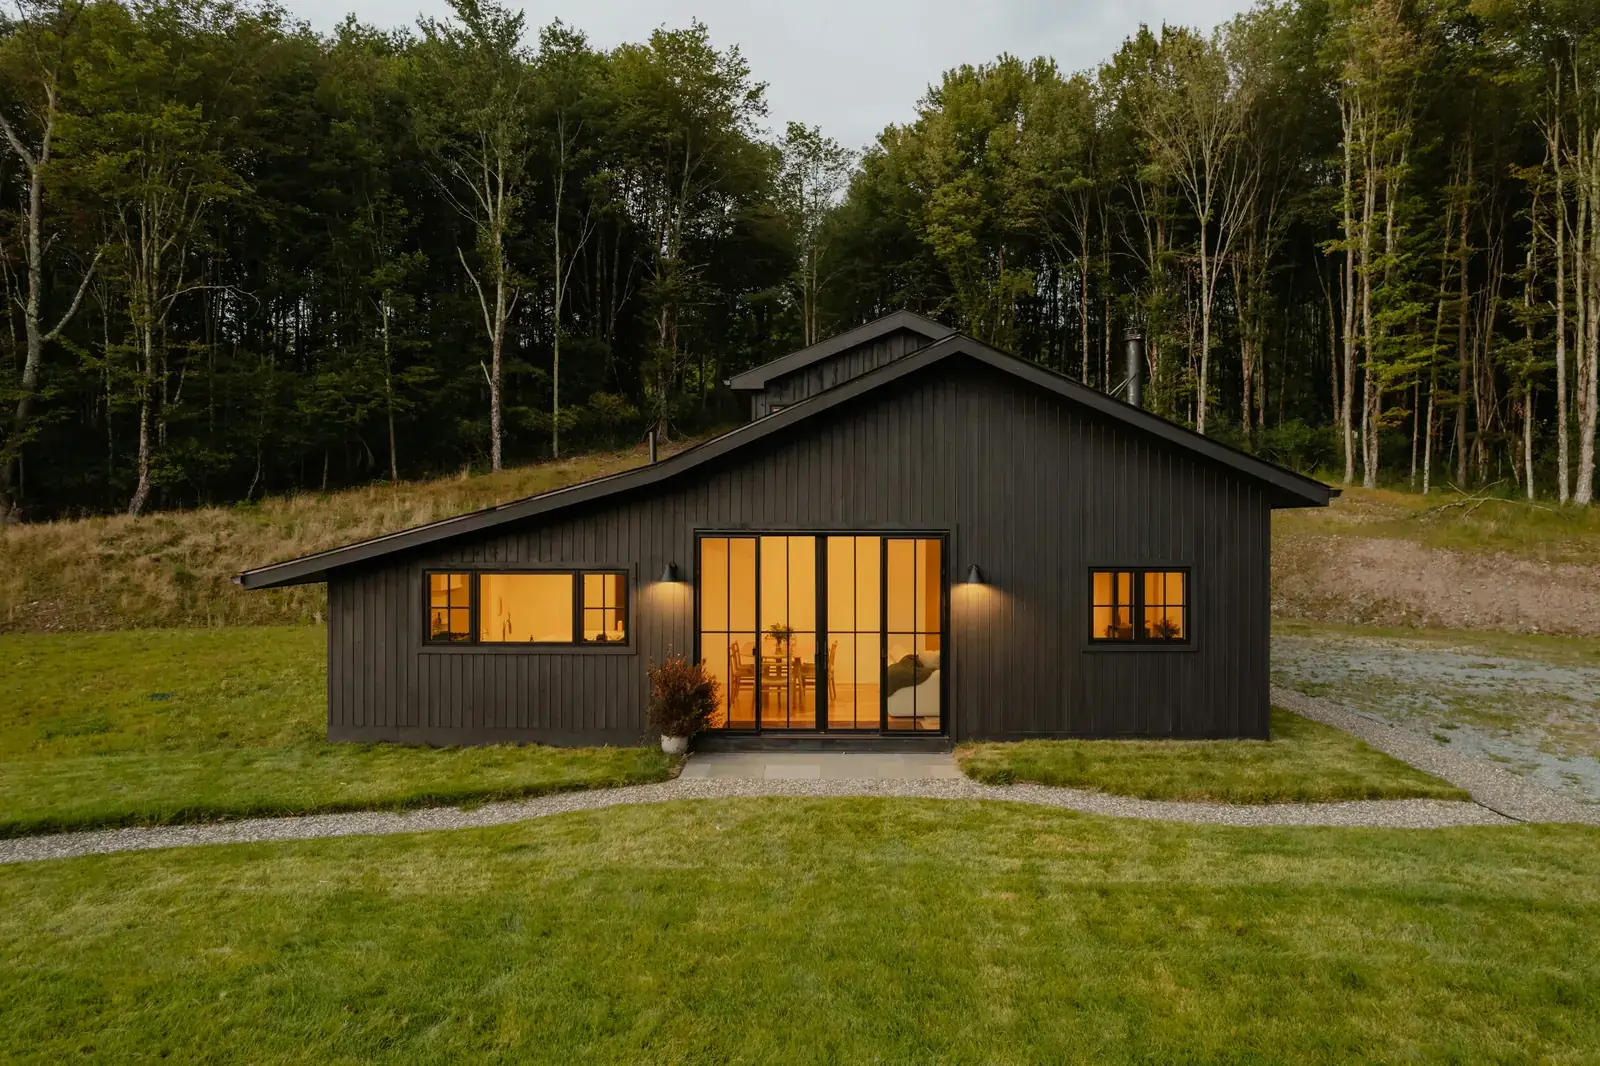
  • Small black barn-style home with board-and-batten siding and lit windows at dusk
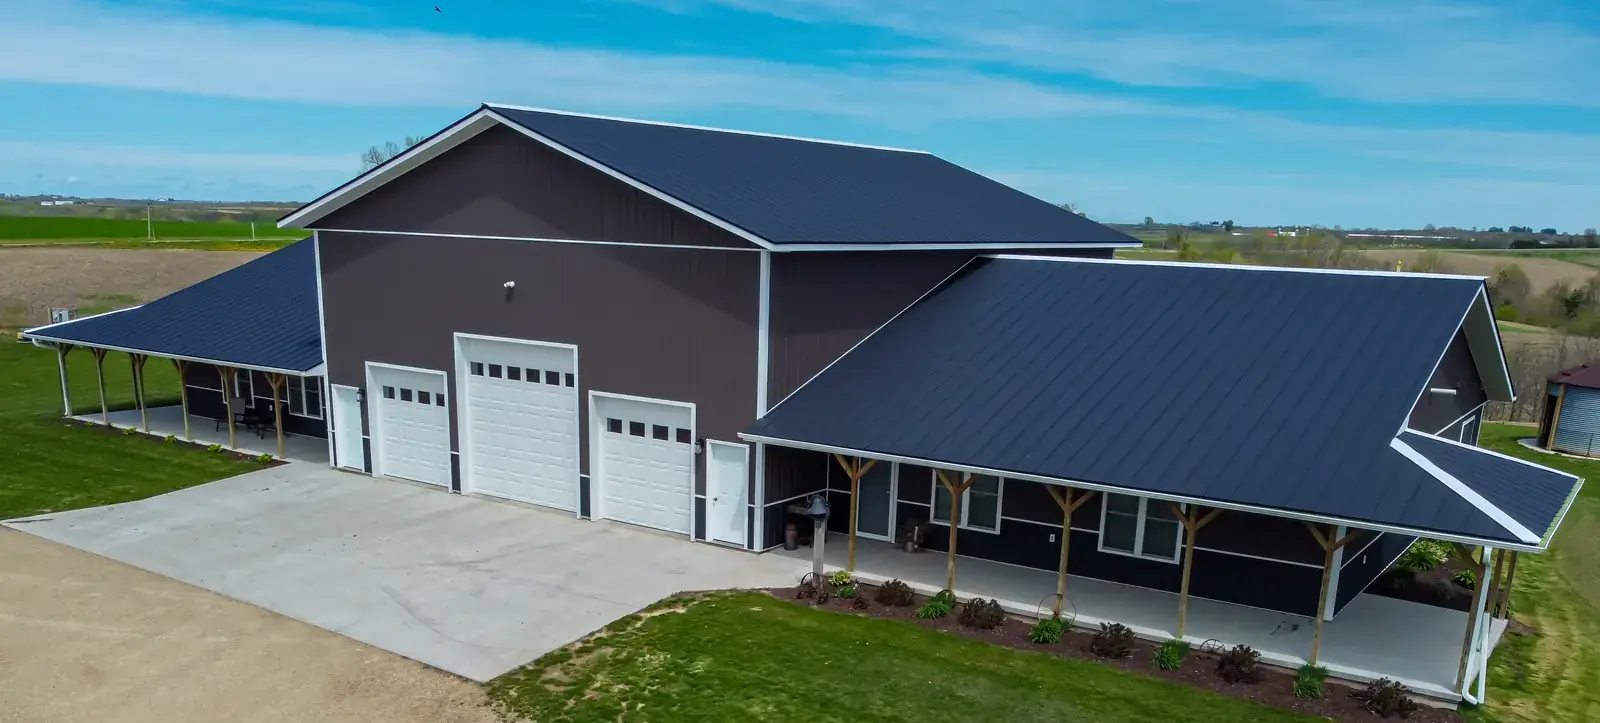
  • Large white barn-style building with a dark metal roof and a covered entry

How we build barndominiums →

Horse Barns: what they can look like

Horse barns, loafing sheds and riding arenas.
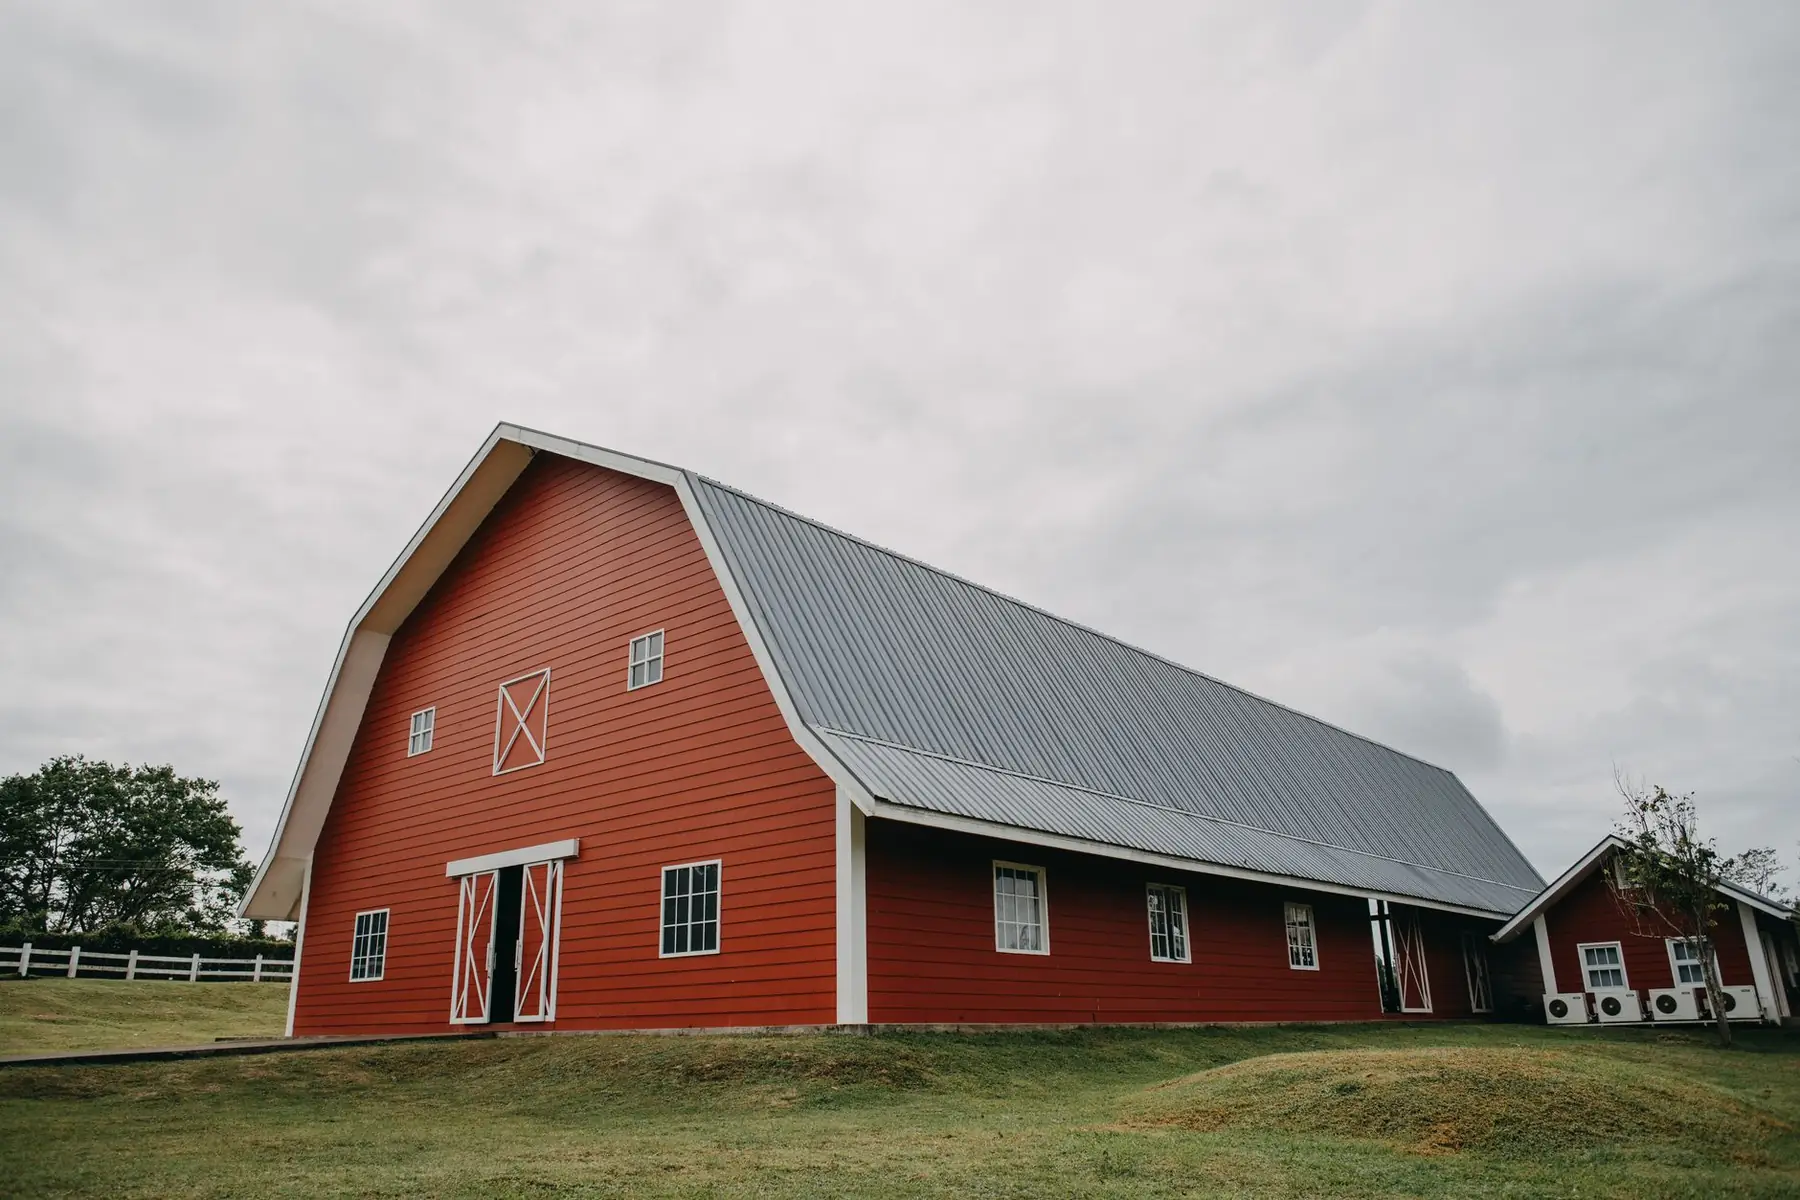
  • Long red gambrel horse barn with a metal roof, white trim and a paddock fence
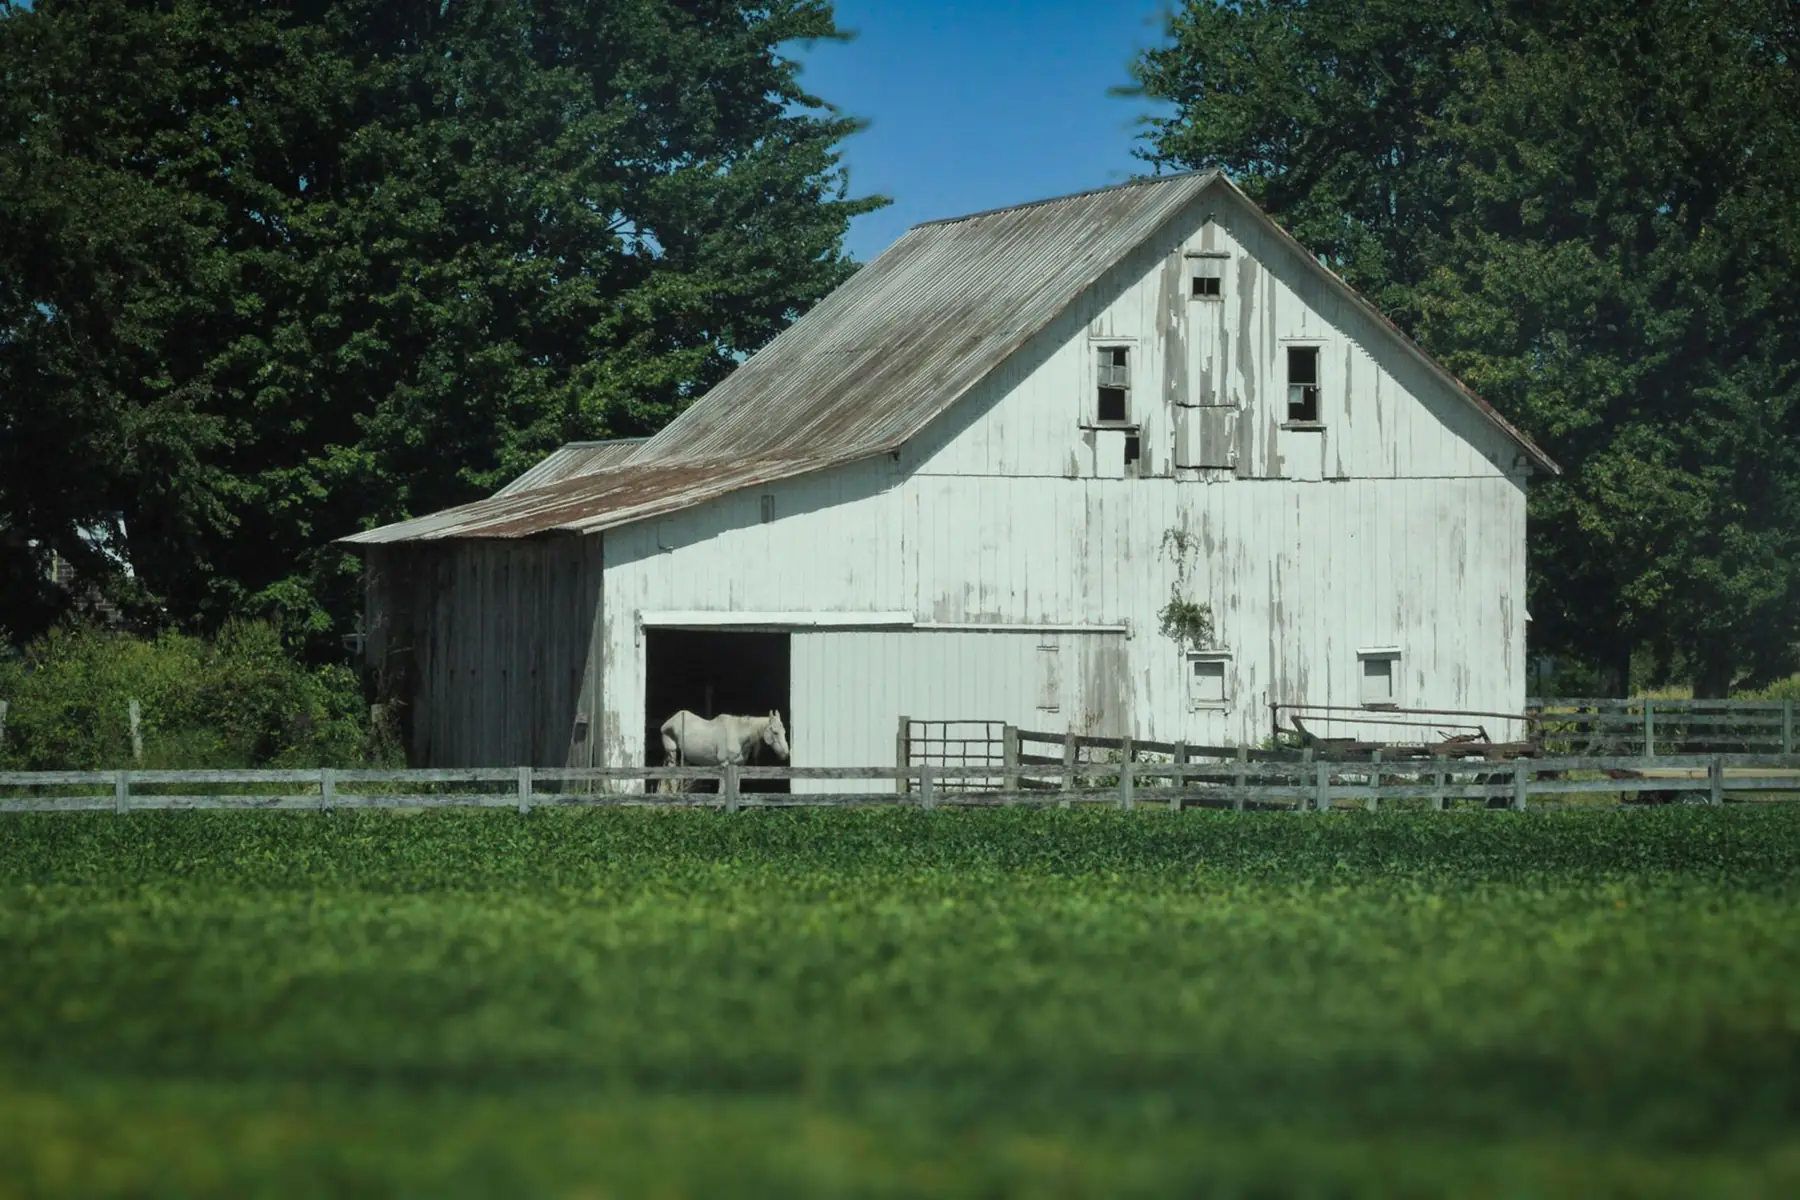
  • White horse barn with a metal roof beside a green paddock and fence
  • Wood horse stalls with barred tops, saddles and tack hung along the aisle
  • Covered walkway along a row of stall doors beside a wood paddock fence
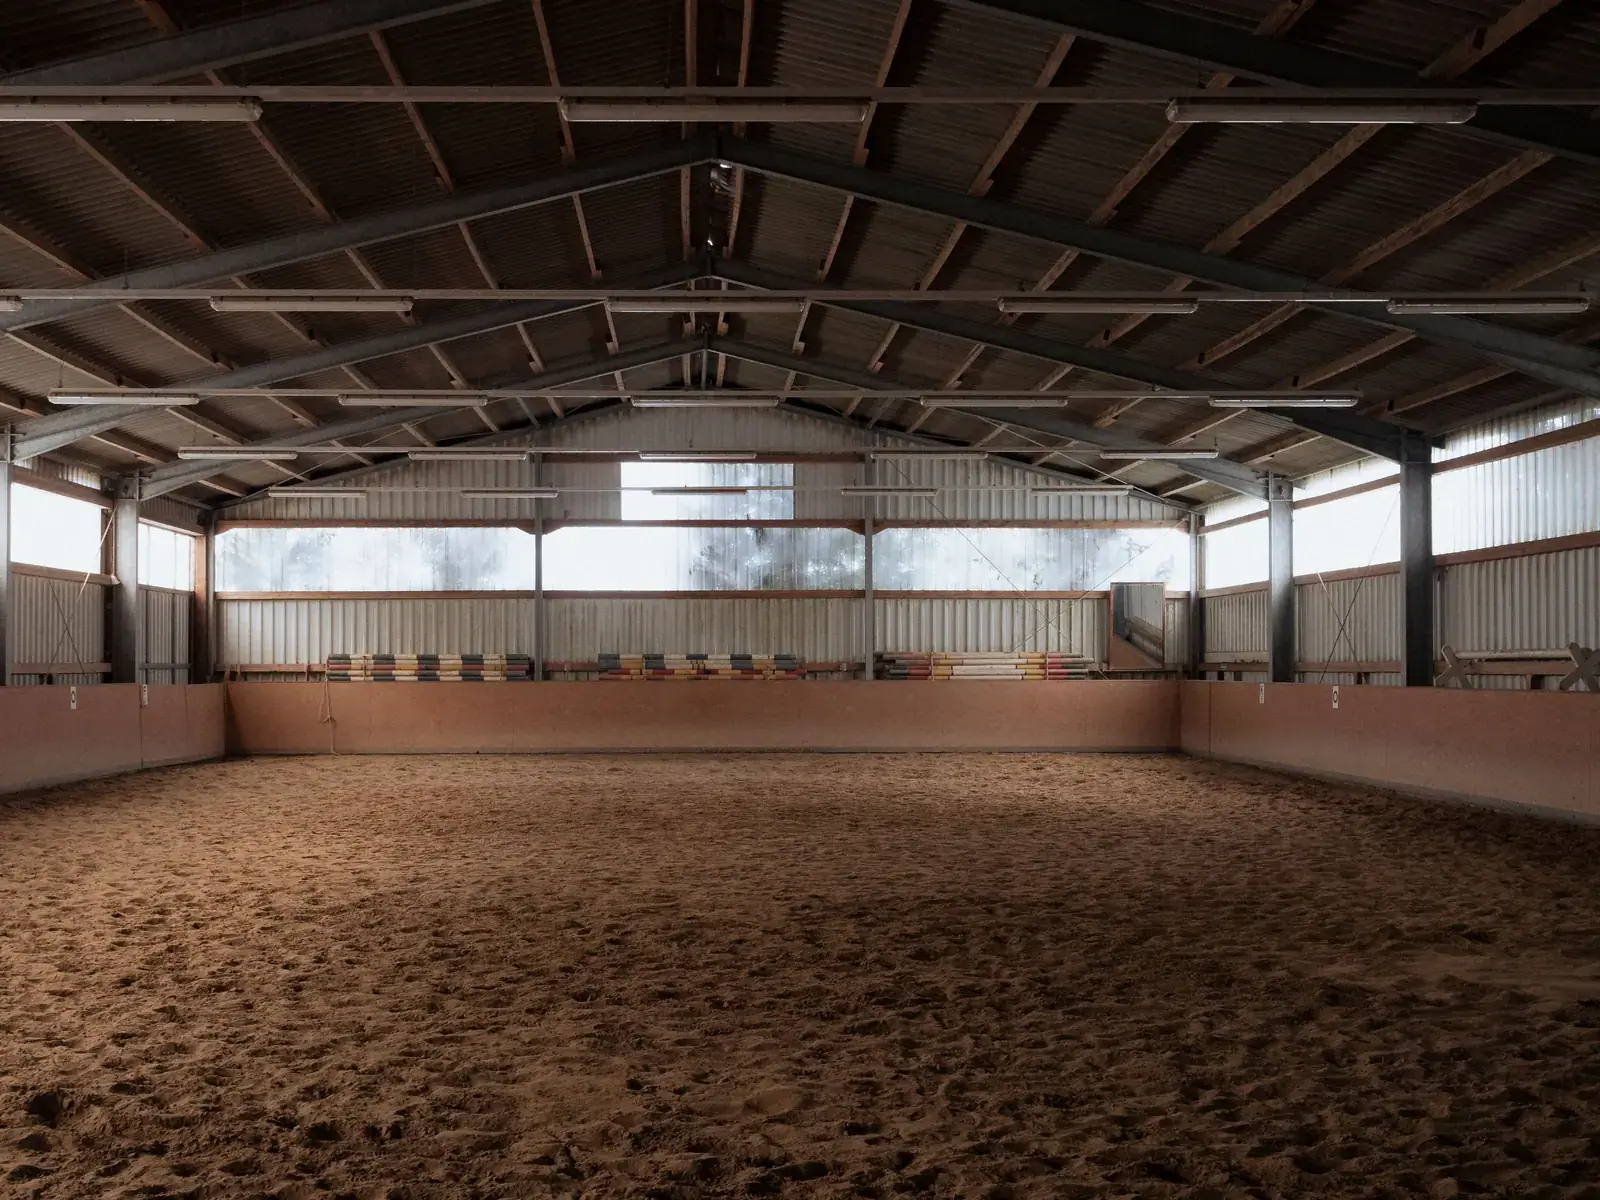
  • Covered clear-span riding arena with a steel frame and a metal roof

How we build horse barns →

Post Frame Buildings: what they can look like

Engineered post frame buildings for farm, shop and storage use.
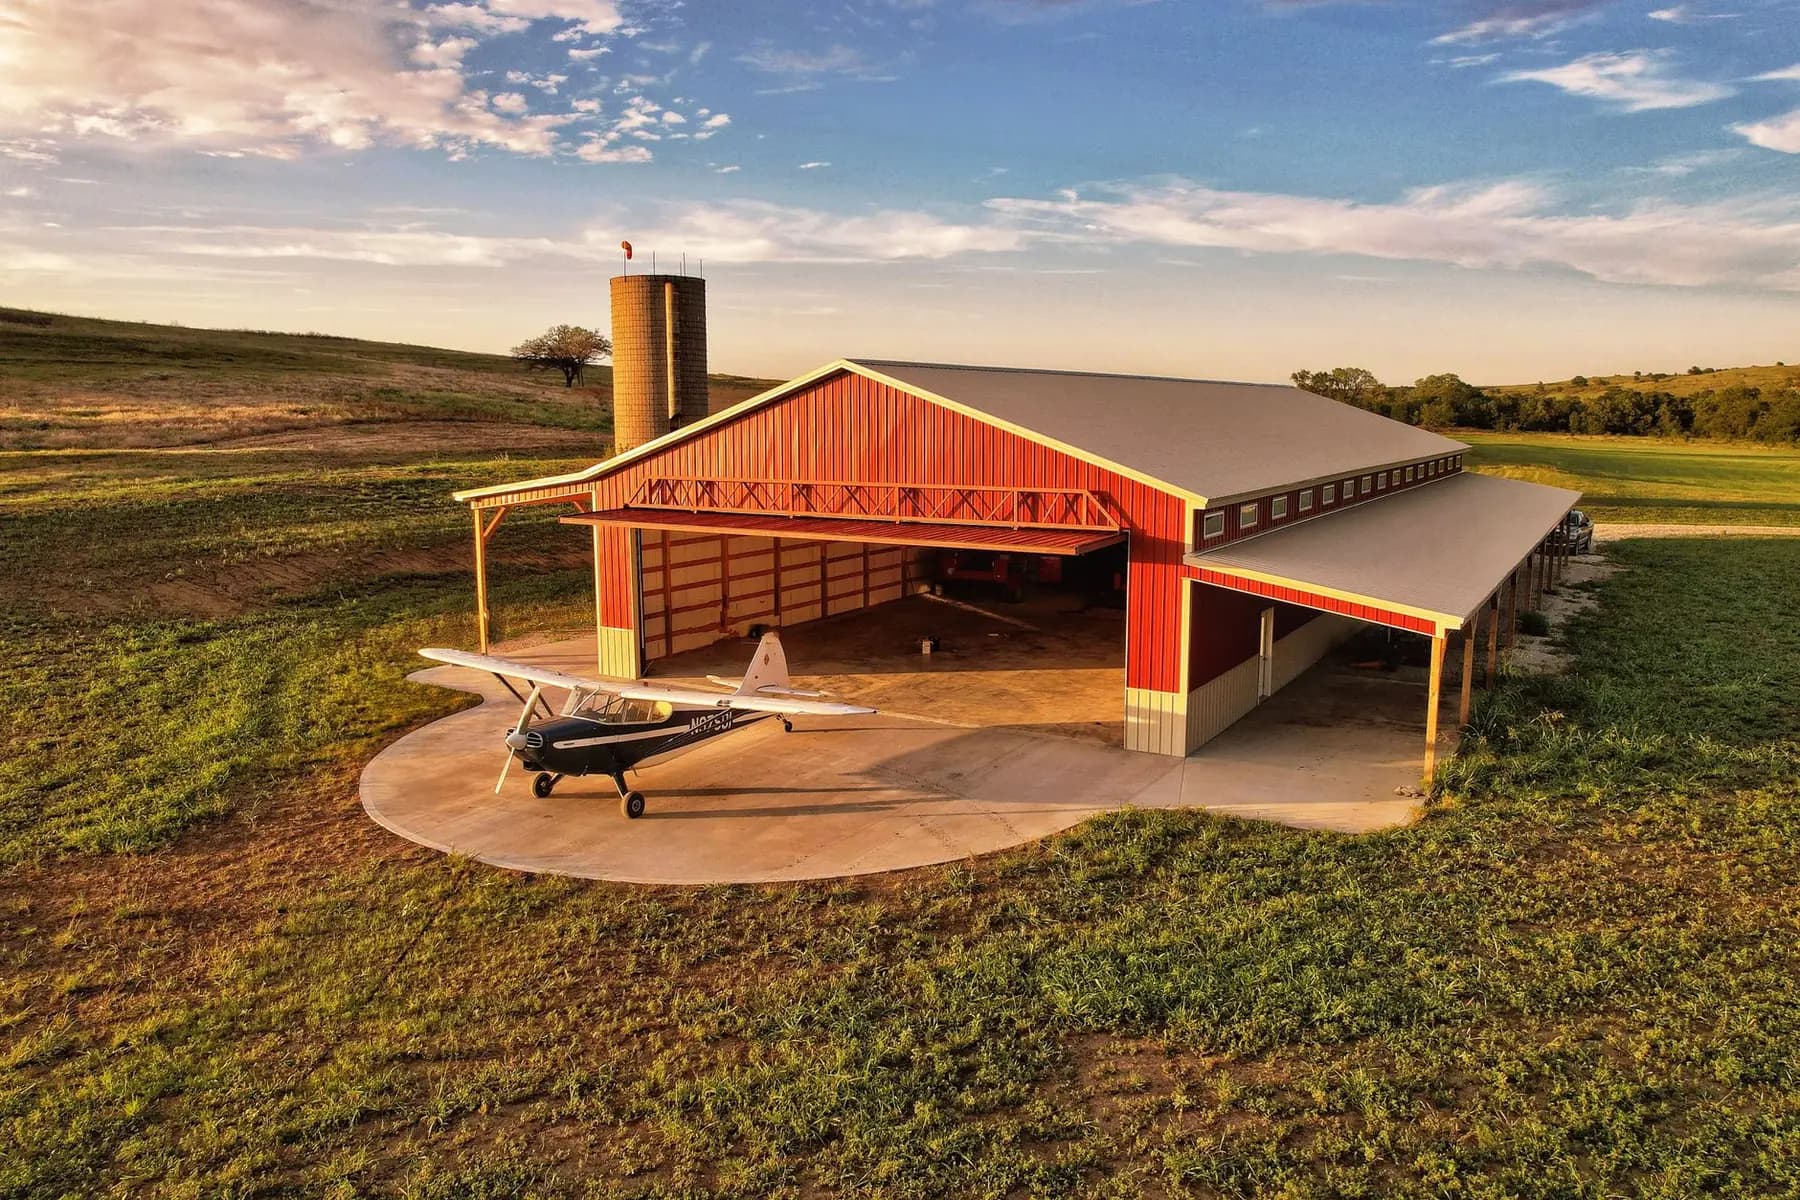
  • Red post-frame hangar barn with a wide open bay and a small plane out front
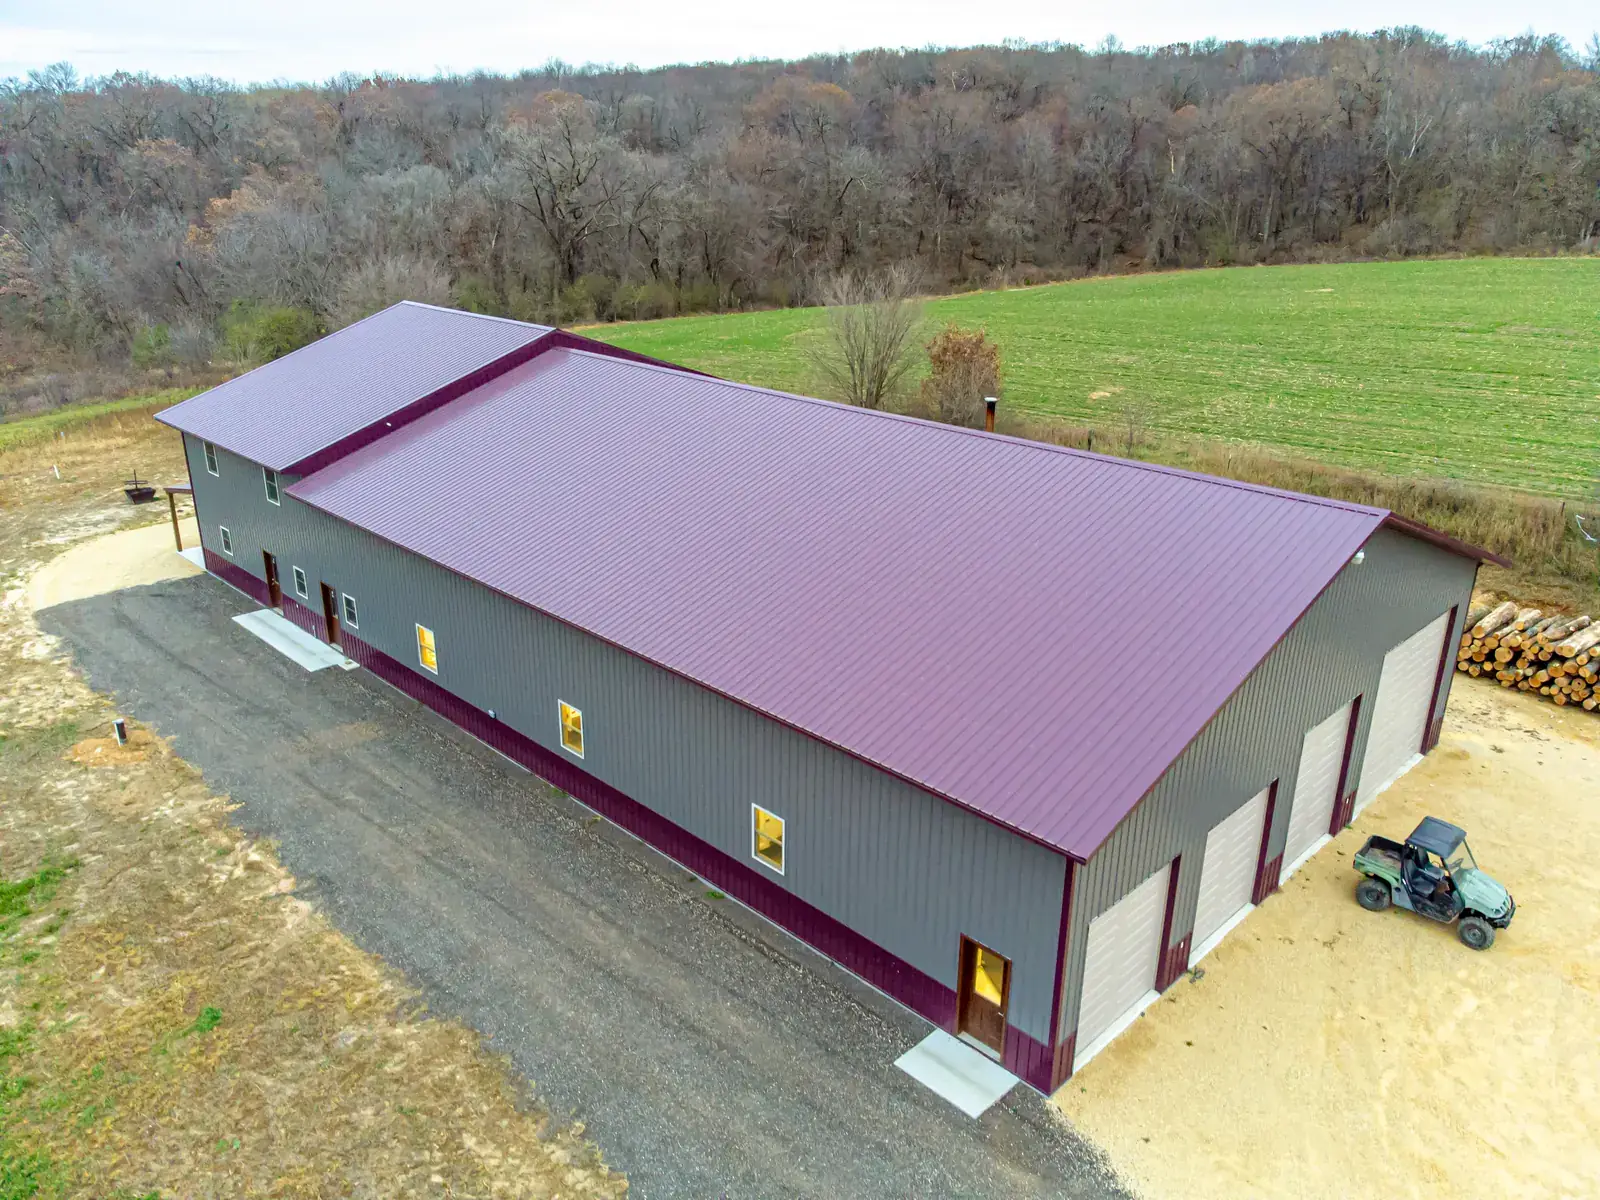
  • Long gray post-frame building with a burgundy roof, house-style windows and four overhead doors
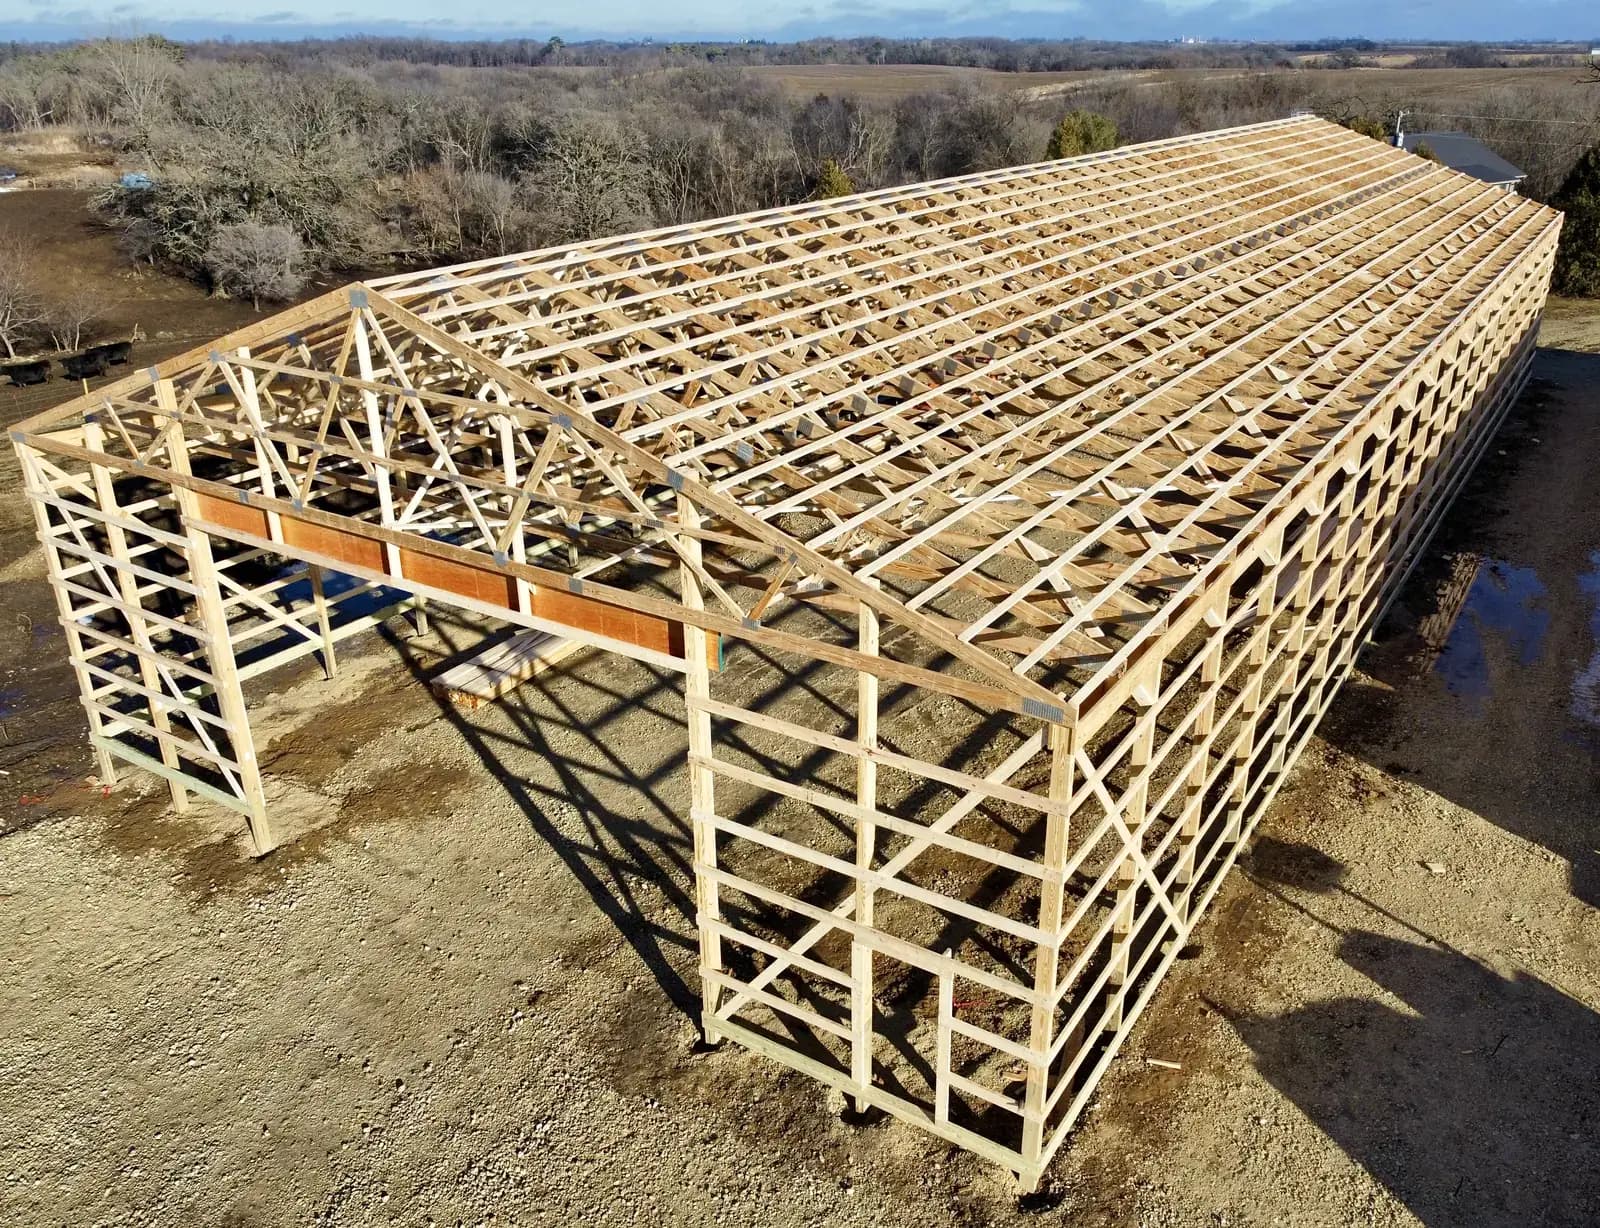
  • Aerial view of a large post-frame building at the framing stage, with posts, girts and roof trusses
  • Post-frame building under construction with a sheathed steep roof and an open loft
  • Dark metal building with a gable roof on open pasture behind a wire fence

How we build post frame buildings →

Shops: what they can look like

Heated shops for trucks, tractors, tools and projects.
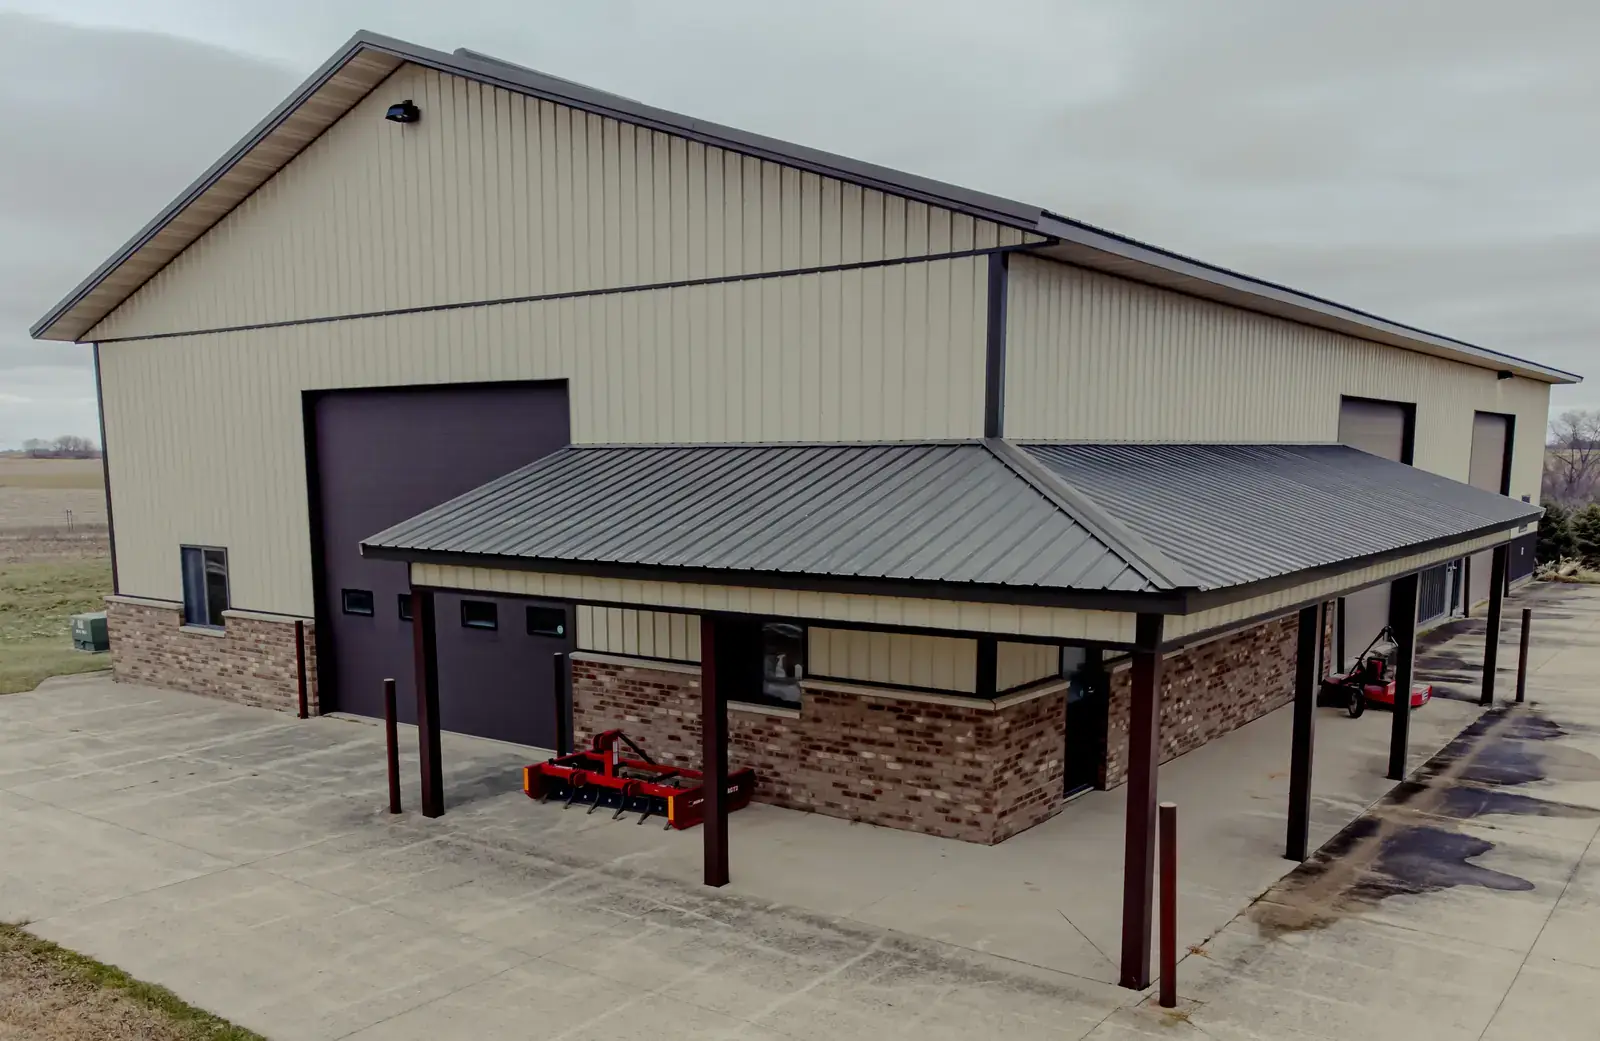
  • Tan steel-sided shop building with a tall overhead door, brick wainscot and a covered porch
  • Red shop with a covered porch next to a tall metal shop building with a roll-up door
  • Aerial view of a tan post-frame shop with three tall overhead doors and a wraparound porch
  • Empty metal shop interior with steel purlins, metal walls, a concrete floor and storage cabinets

How we build shops →

Garages: what they can look like

Detached two- to four-car garages built to match the house.
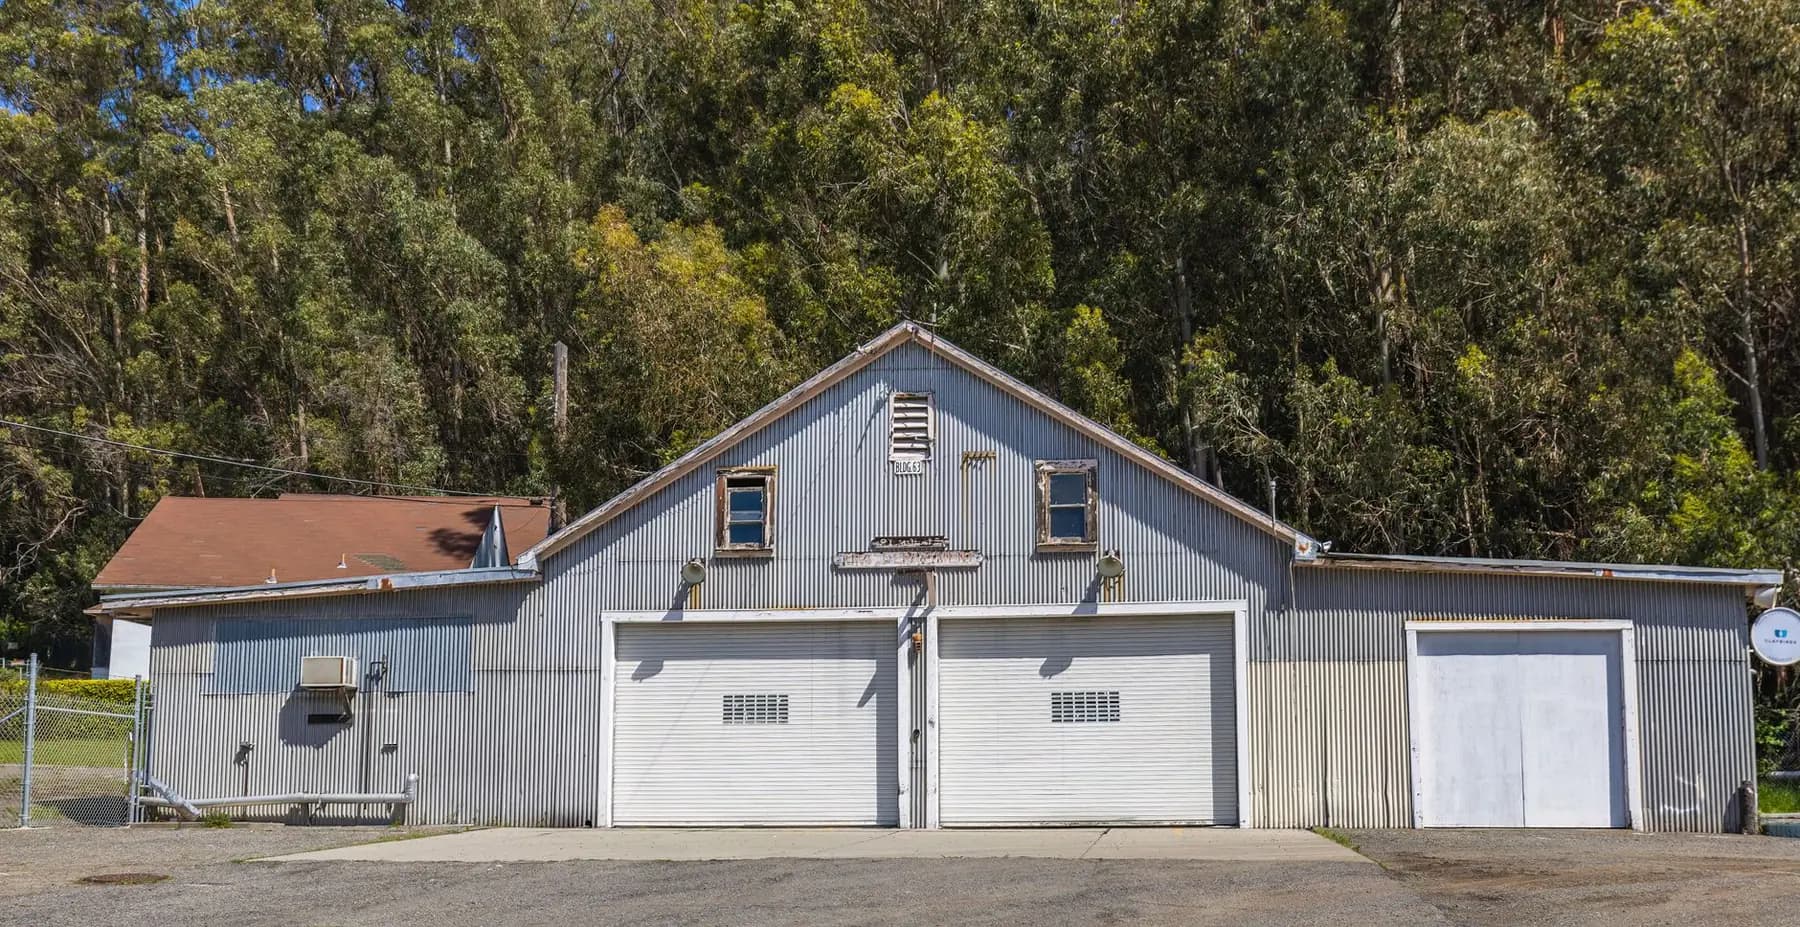
  • Gray metal garage building with three roll-up doors
  • Gray metal-sided garage with two wide overhead doors and gable vents
  • Detached two-door garage at the end of a long concrete driveway
  • Detached garage with a dark overhead door at the end of a paved driveway

How we build garages →

Metal Buildings: what they can look like

Clear-span metal buildings for contractors, businesses and farms.

  • Ironworkers setting a red-iron steel frame from a crane basket
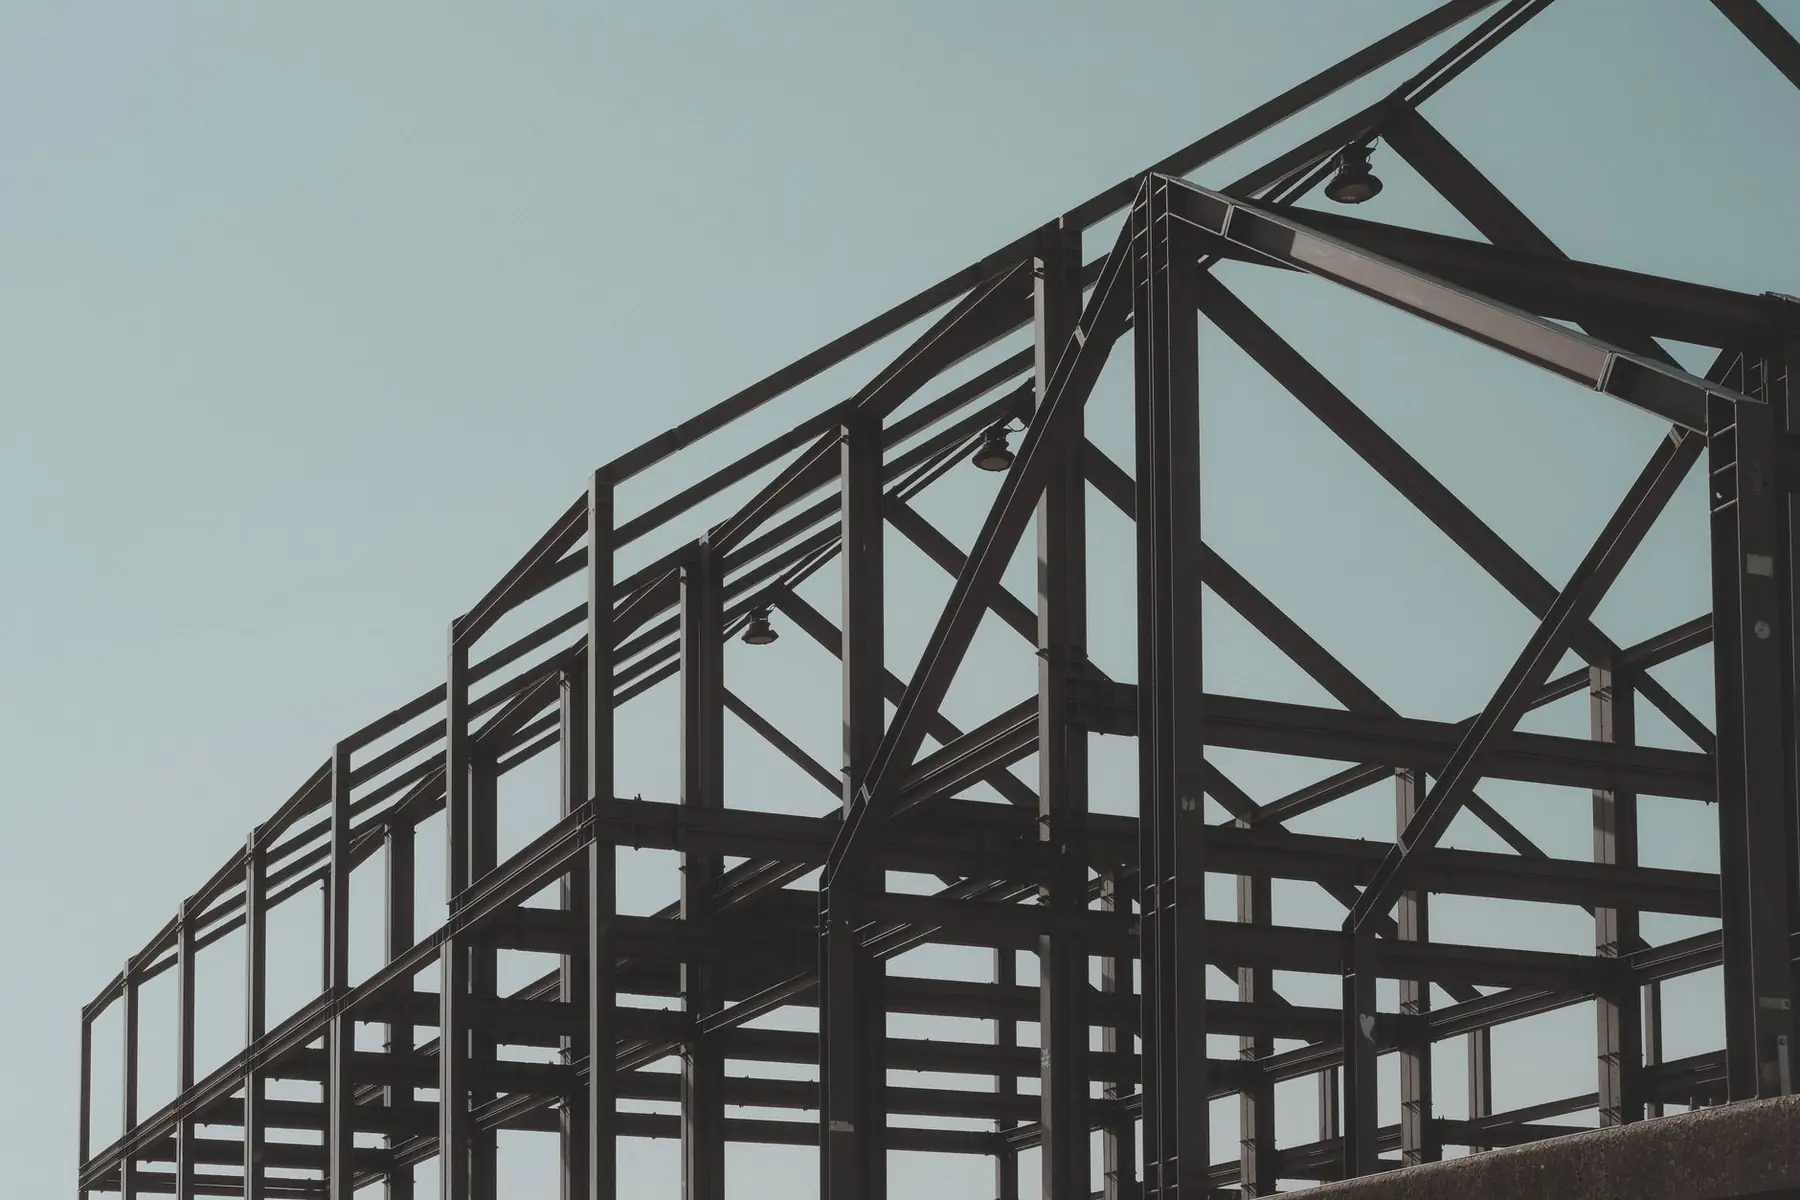
  • Steel building frame with columns, beams and bracing before the panels go on
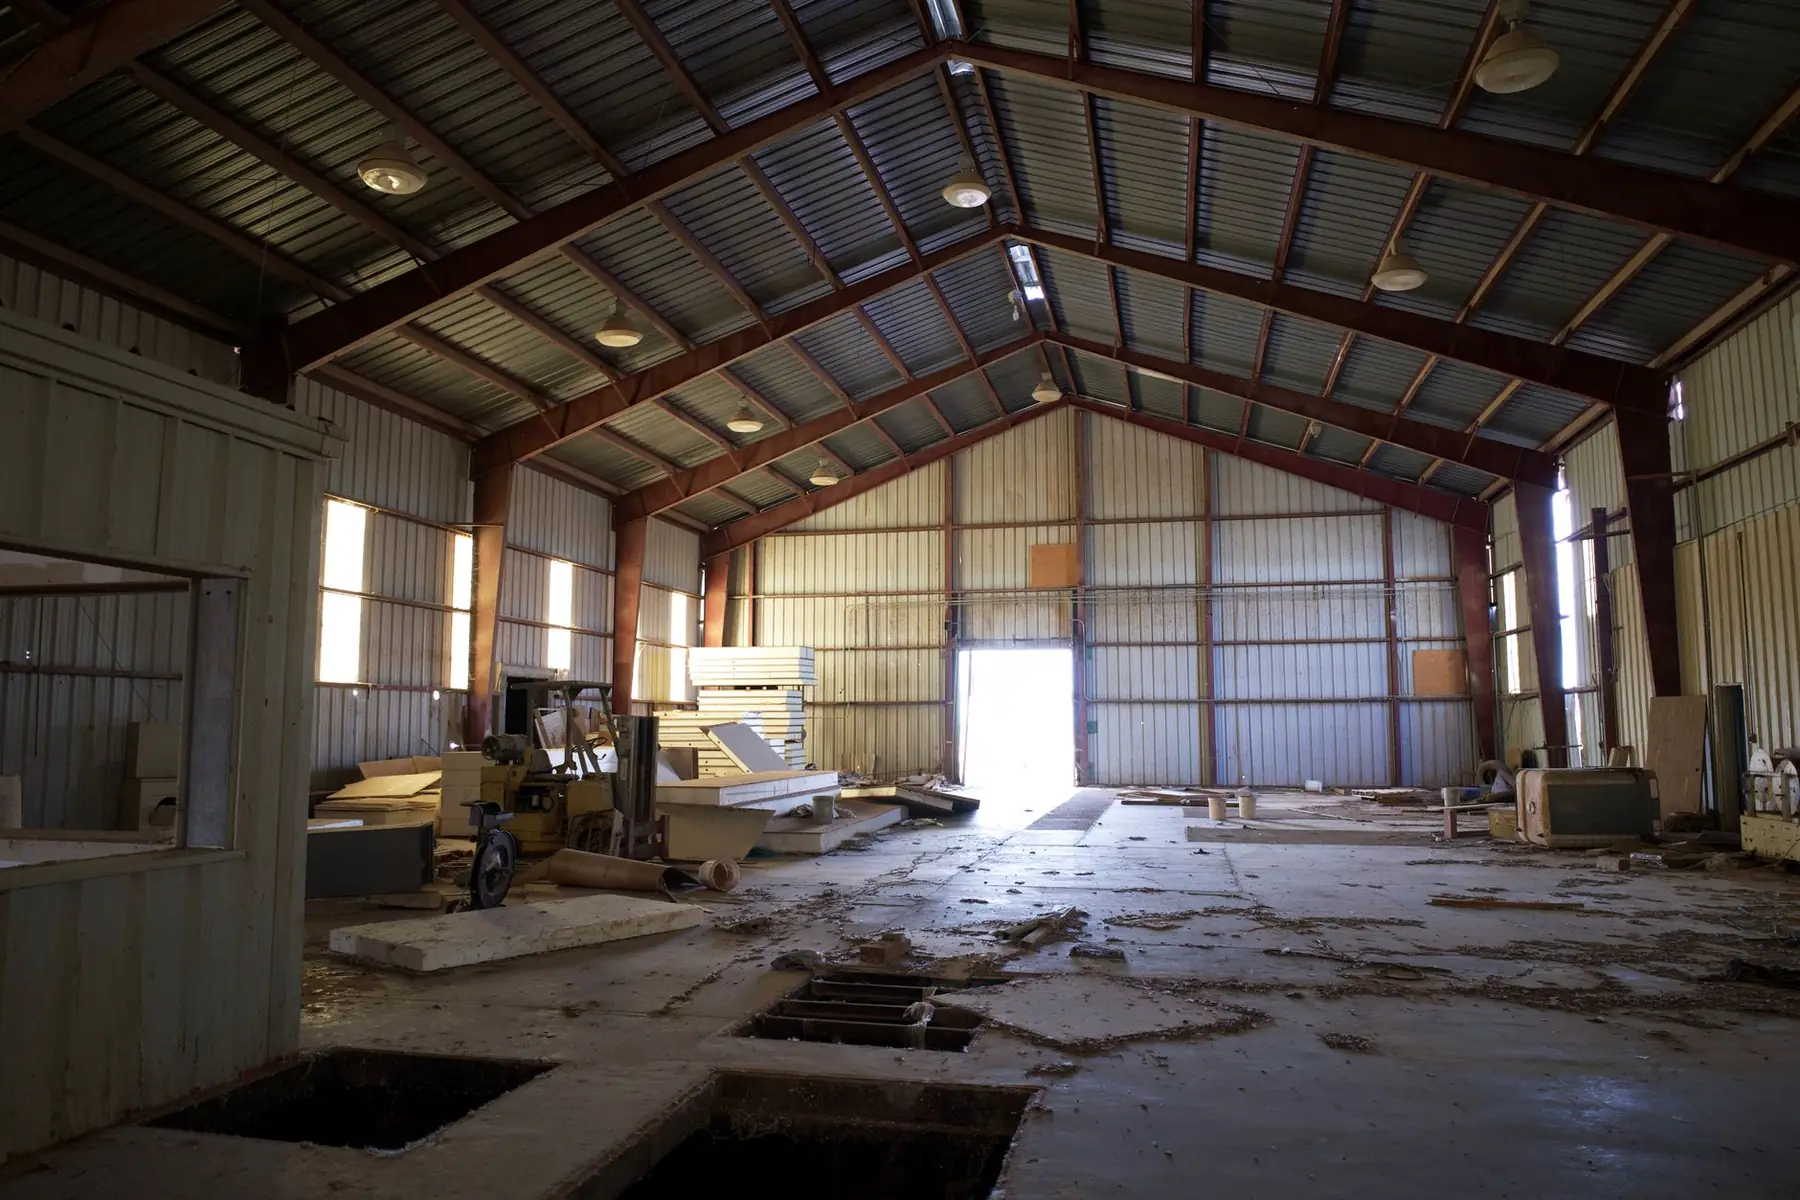
  • Inside a red-iron steel building with rigid frames and a long clear span
  • Large metal hangar building with its wide bay door open

How we build metal buildings →

Get Your Free Building Quote

Free quotes. Fill out the form or call, and we'll get right back to you.

  • Free quotes
  • No obligation
  • Local builder
  • Larimer, Weld & Adams counties

Fill out the form below to get your free quote 👇

Rather talk? Call us now: (970) 632-1042