
Free quotes · Larimer, Weld & Adams counties
Post Frame Builders in Northern Colorado
Laminated columns, engineered trusses and metal skin, for almost any use. Get a free quote.
Fort Collins, Loveland, Greeley and every town in Larimer, Weld and Adams counties
Get a Free Post Frame Building Quote
Free quotes. Fill out the form or call, and we'll get right back to you.
- Free quotes
- No obligation
- Local builder
- Larimer, Weld & Adams counties
Fill out the form below to get your free quote 👇
Post Frame Buildings
Post Frame Buildings for Northern Colorado
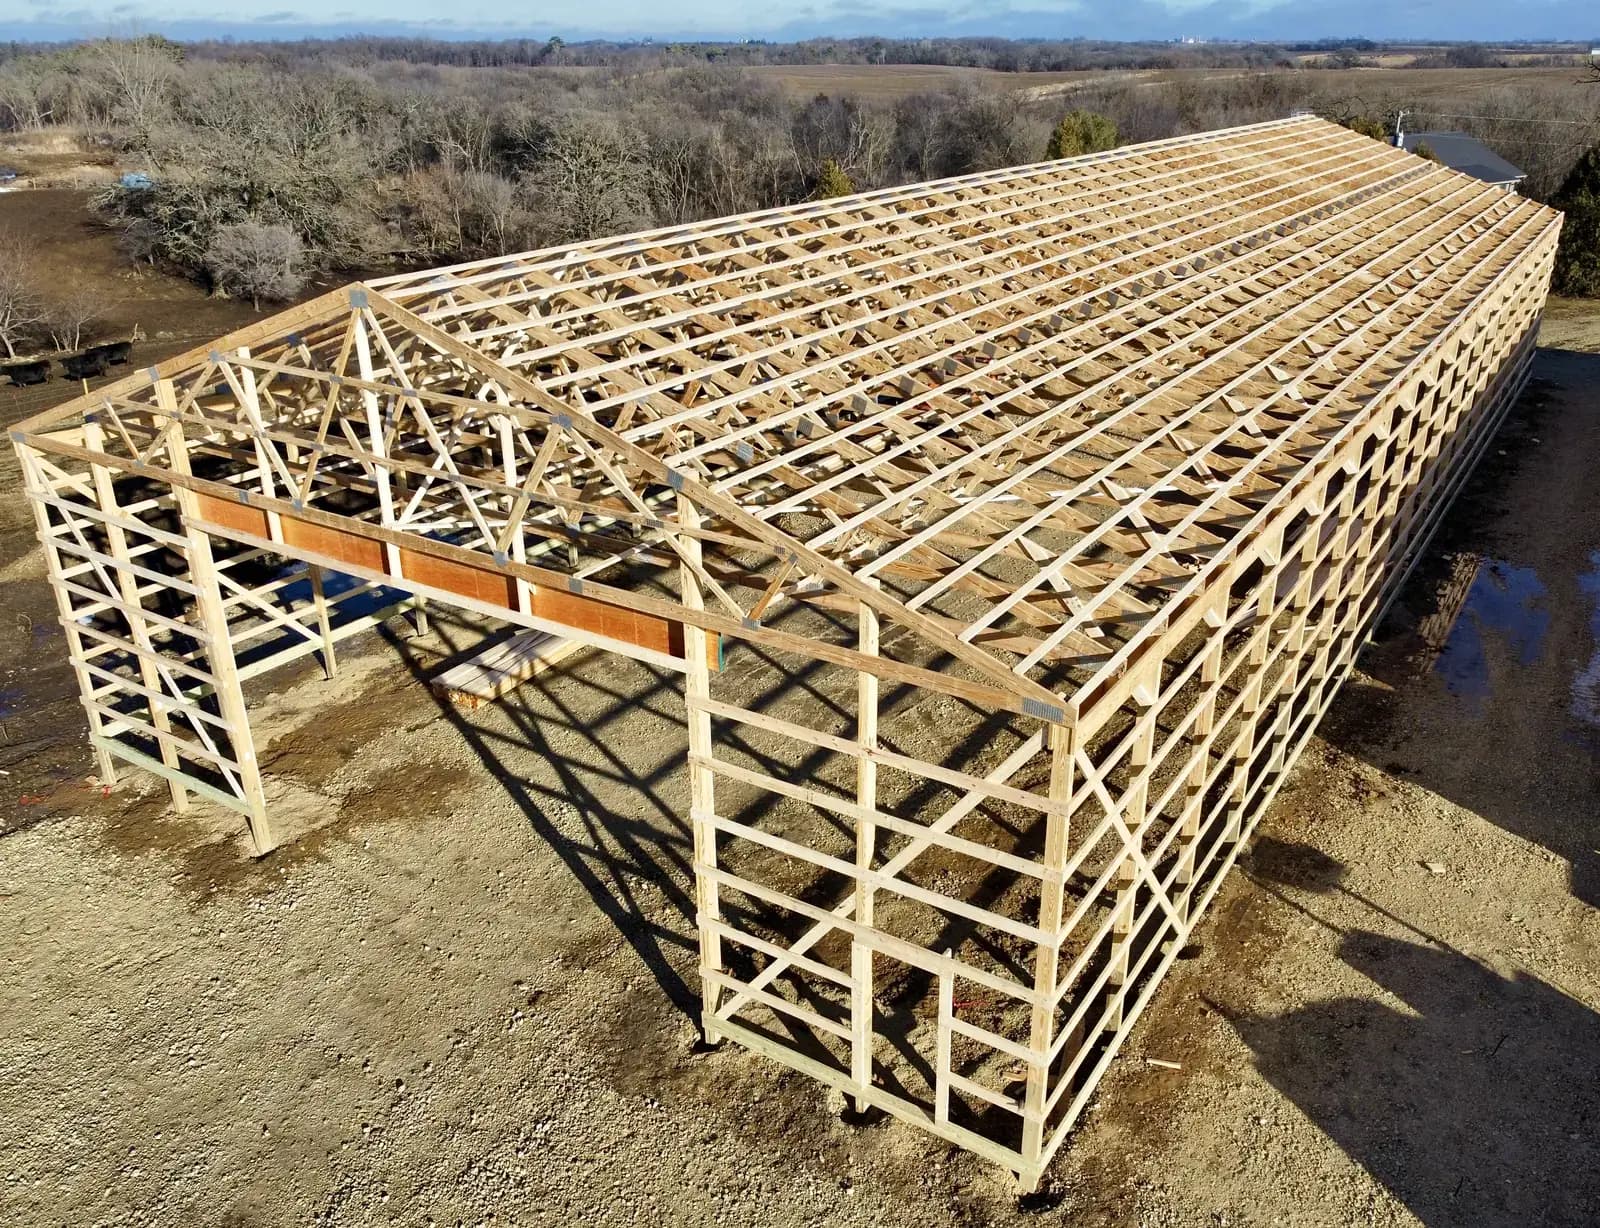
A farm needs a machine shed, a family needs a shop and a garage, a horse owner wants an indoor arena, and each of them wants a big building that is open inside, quick to put up and simple to insulate. Post frame construction answers all of those with one engineered system: laminated wood columns carrying roof trusses, tied together by wood girts on the walls and purlins on the roof, all sheathed in steel panels. Because it is a way of building rather than one building type, the same frame can become storage, a workshop or a home, built for Northern Colorado wind, snow and hail.
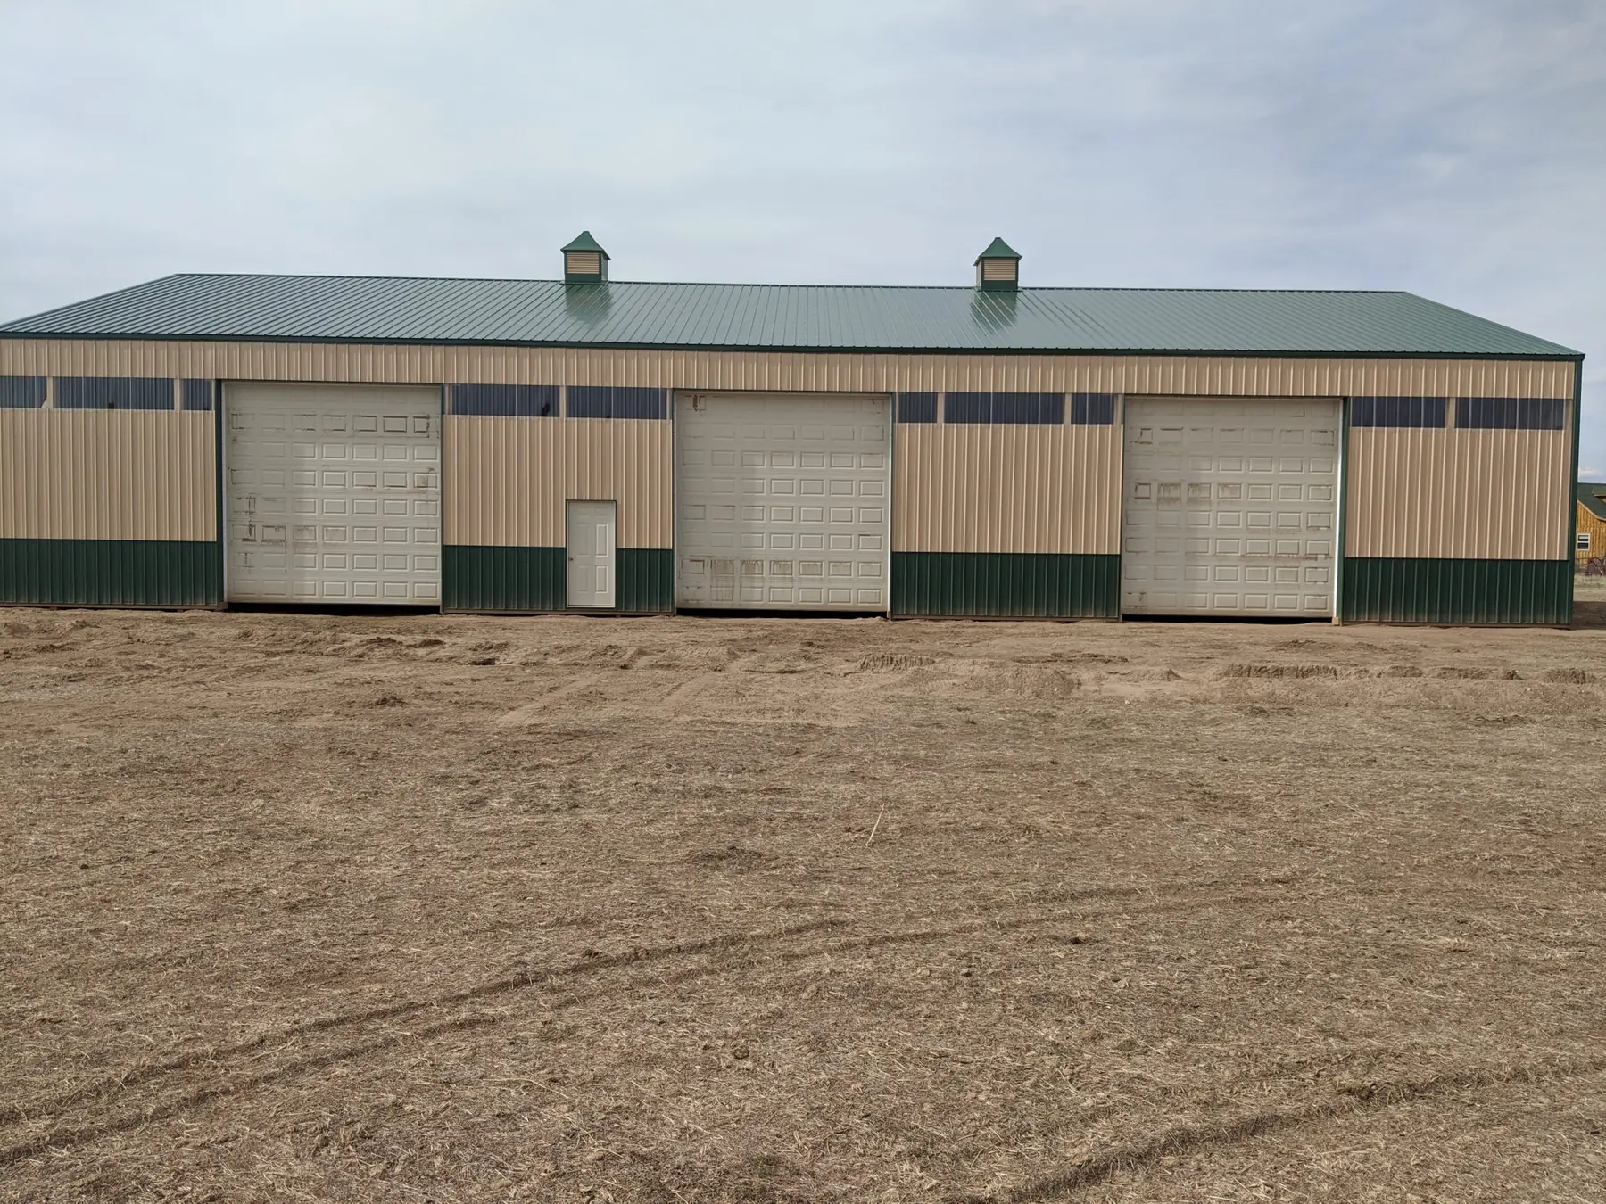
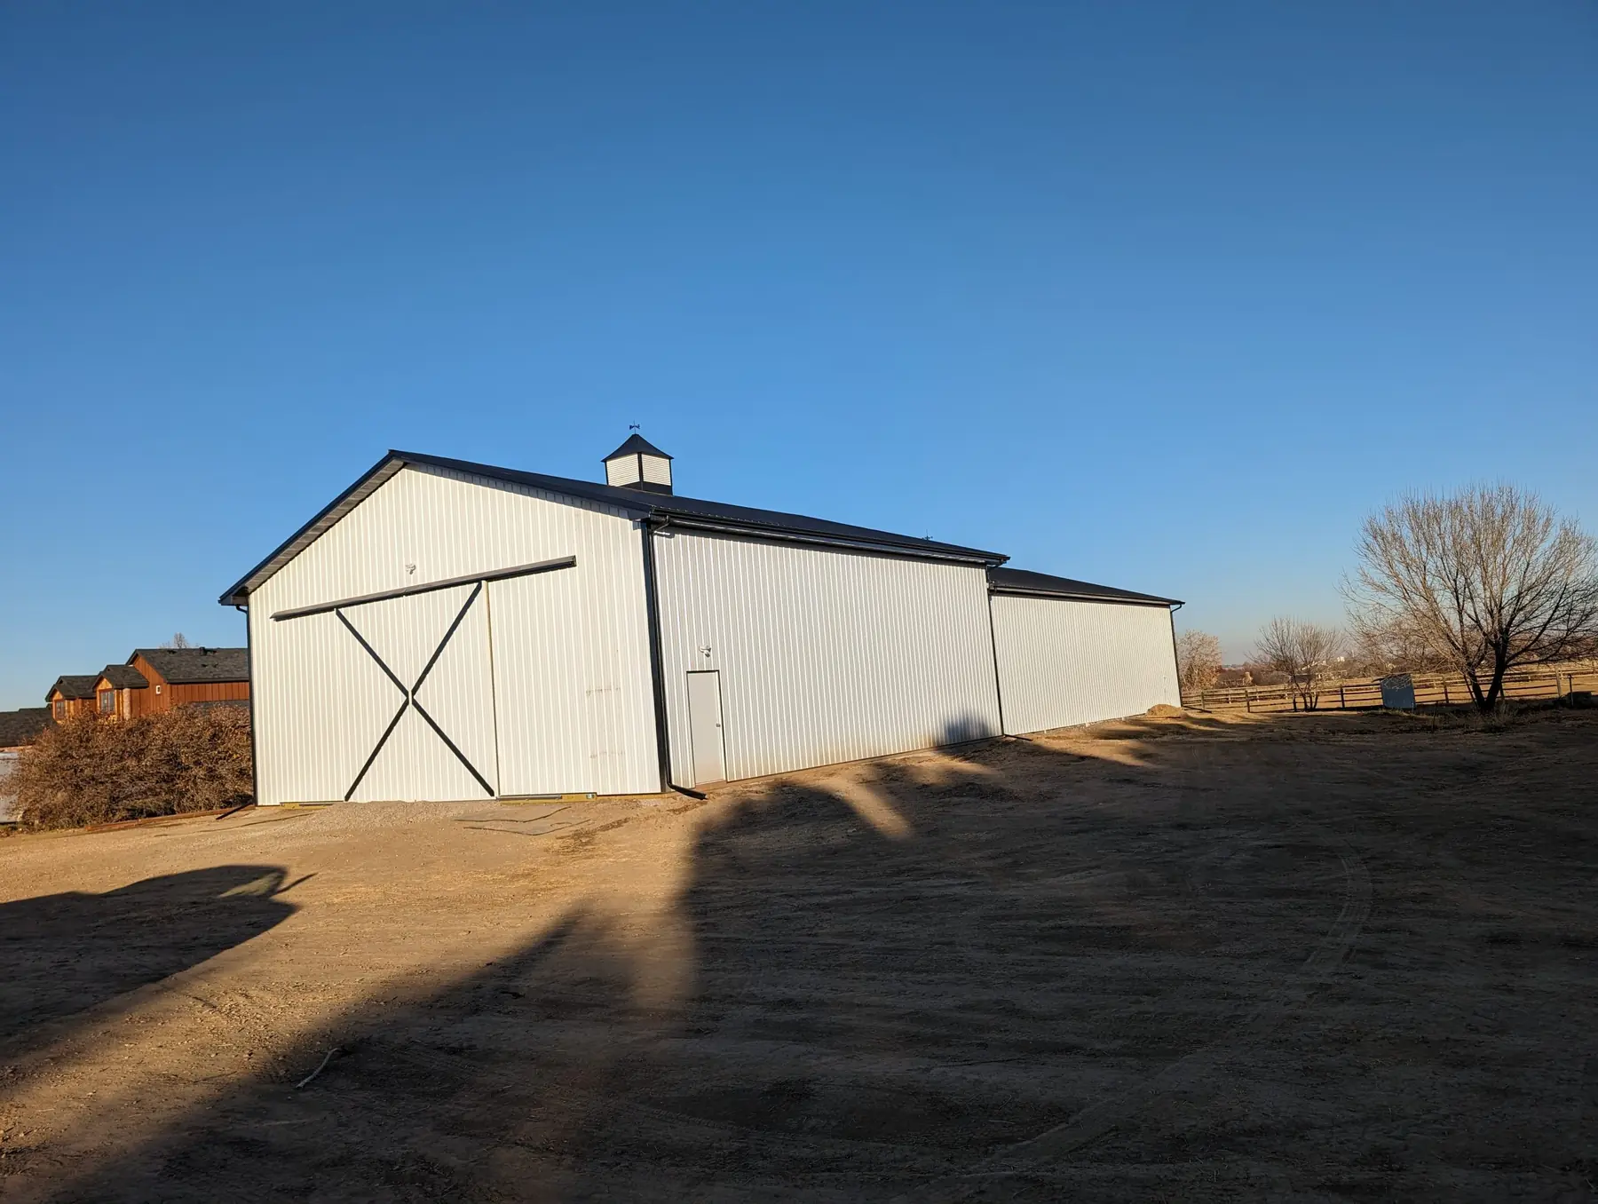
From our base in Ault, the Weld County farm town on US-85 north of Greeley, we design and build post frame buildings for owners across Larimer, Weld and Adams counties. That runs from the open plains around Greeley, Fort Lupton and Brighton to the foothills west of Fort Collins and Loveland, where snow and downslope winds hit harder. Every building is custom-designed and engineered for the snow and wind loads the county sets for that site. We do the whole job ourselves: grading, post holes and footings or a slab, setting columns and trusses, steel roofing and siding, doors, windows, insulation and liner panels.

What's included
What goes into our post frame buildings
- 01
Laminated wood columns
Each column is built up from several boards fastened into one member, which holds its shape over time. Columns are set in the ground on concrete footings, or bolted to brackets on concrete piers or a slab.
- 02
Engineered trusses and clear spans
Wood trusses sized for the site's snow load rest on the columns and clear the whole width, so the floor stays open from wall to wall.
- 03
Girts, purlins and bracing
Girts run across the walls and purlins across the roof to tie the frame together and carry the panels. In open, windy country they go closer together, with wind bracing where the engineering calls for it.
- 04
Steel roofing and siding
Steel panels in your choice of colors, with wainscot along the bottom if you want it. Heavier-gauge and hail-rated panels are worth talking through in Northern Colorado.
- 05
Doors placed for the use
Overhead, sliding and walk doors wherever you need them, with the framing around large openings engineered for the load and doors rated for wind.
- 06
Insulation and liner panels
Insulation in the roof and walls, with vapor control, keeps the underside of the metal roof from sweating in winter. The wood frame gives liner panels and interior finish plenty to fasten to.
Real work · not stock photos
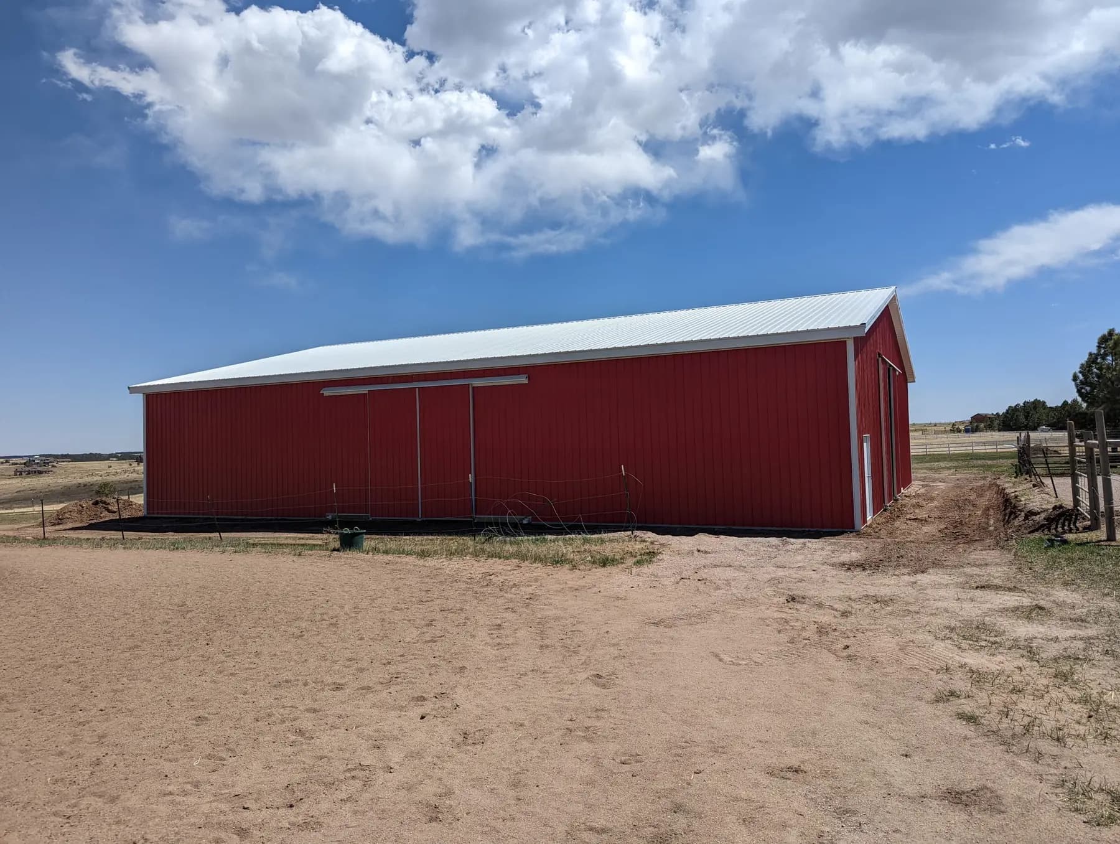
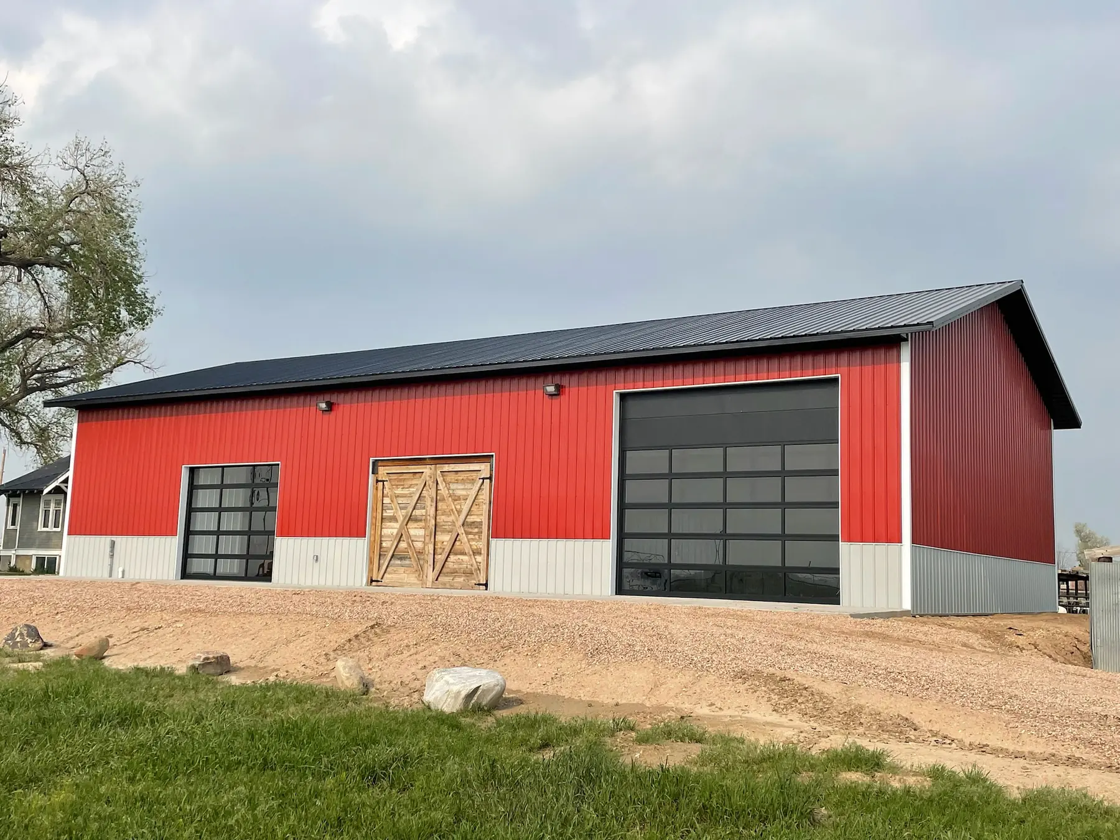
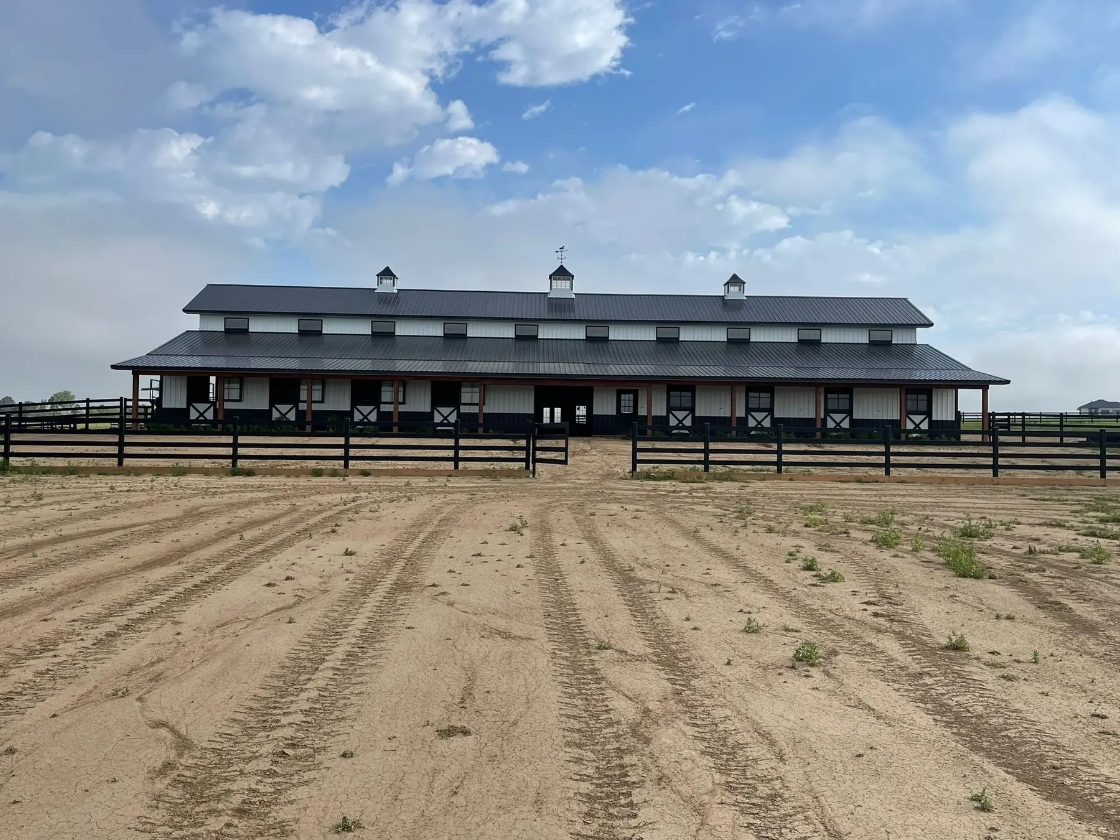
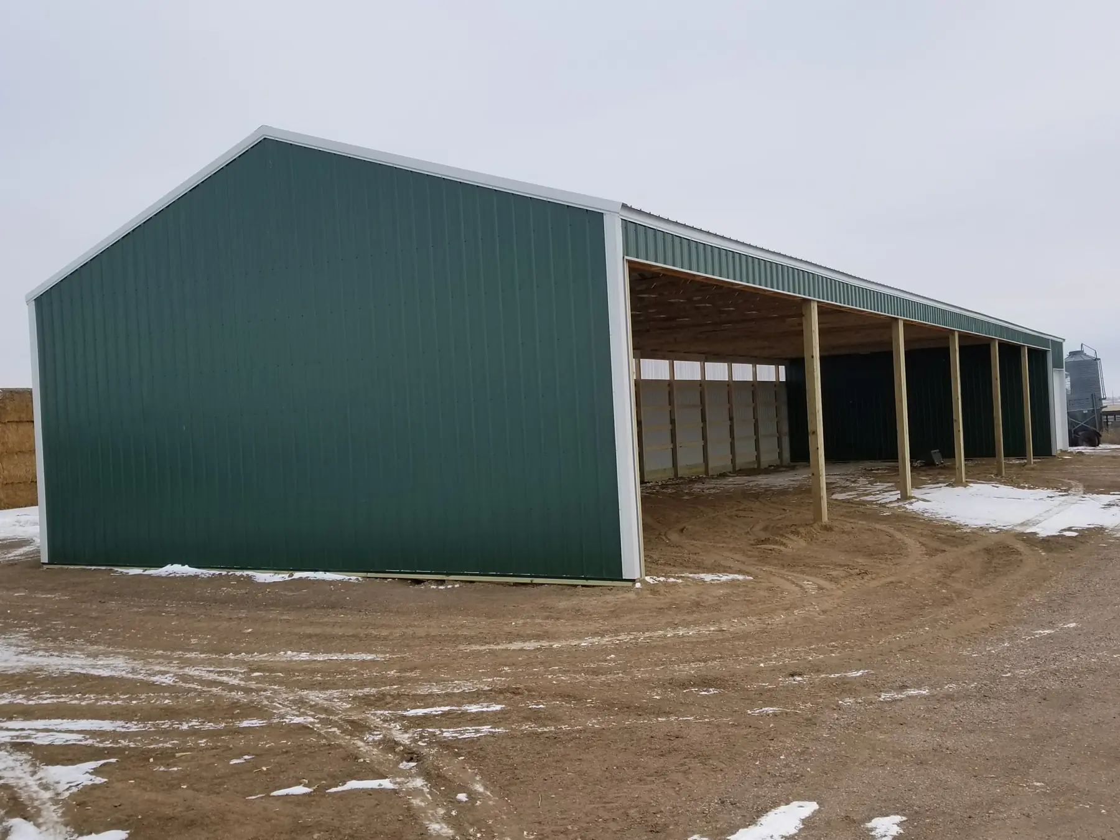
Our post frame buildings work
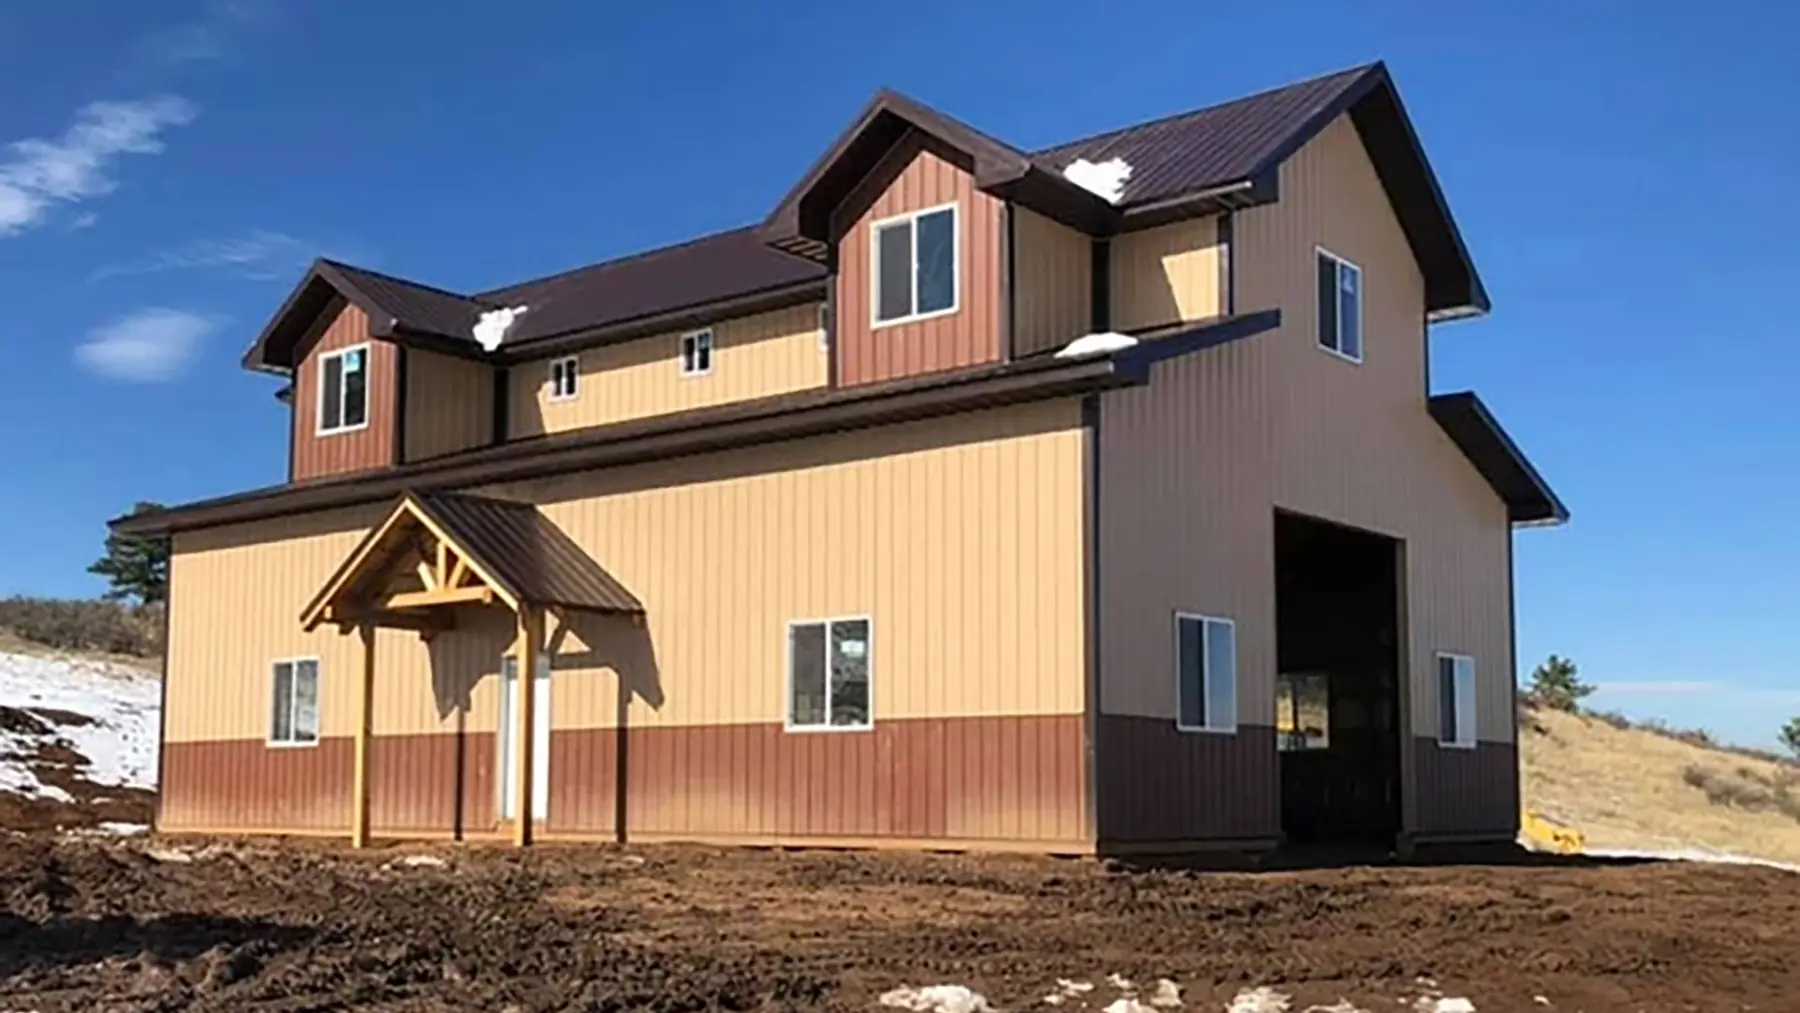
Photos from our own jobs.



Ideas for your project
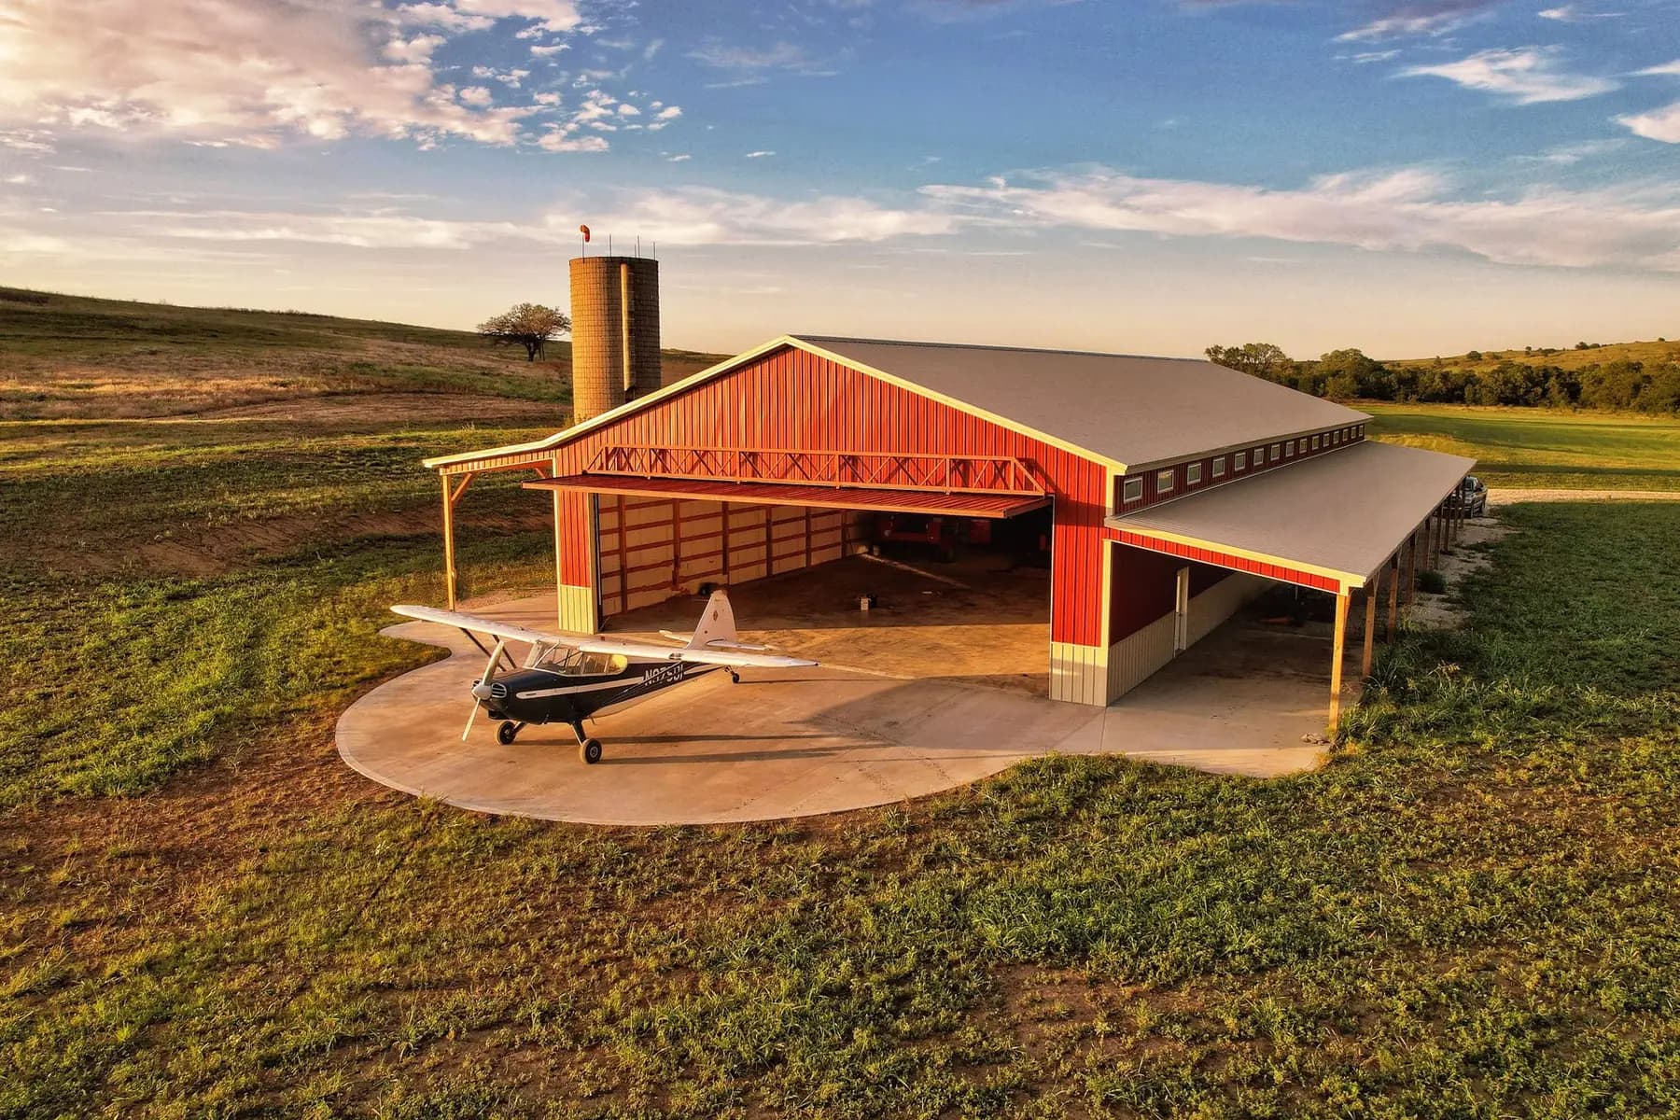
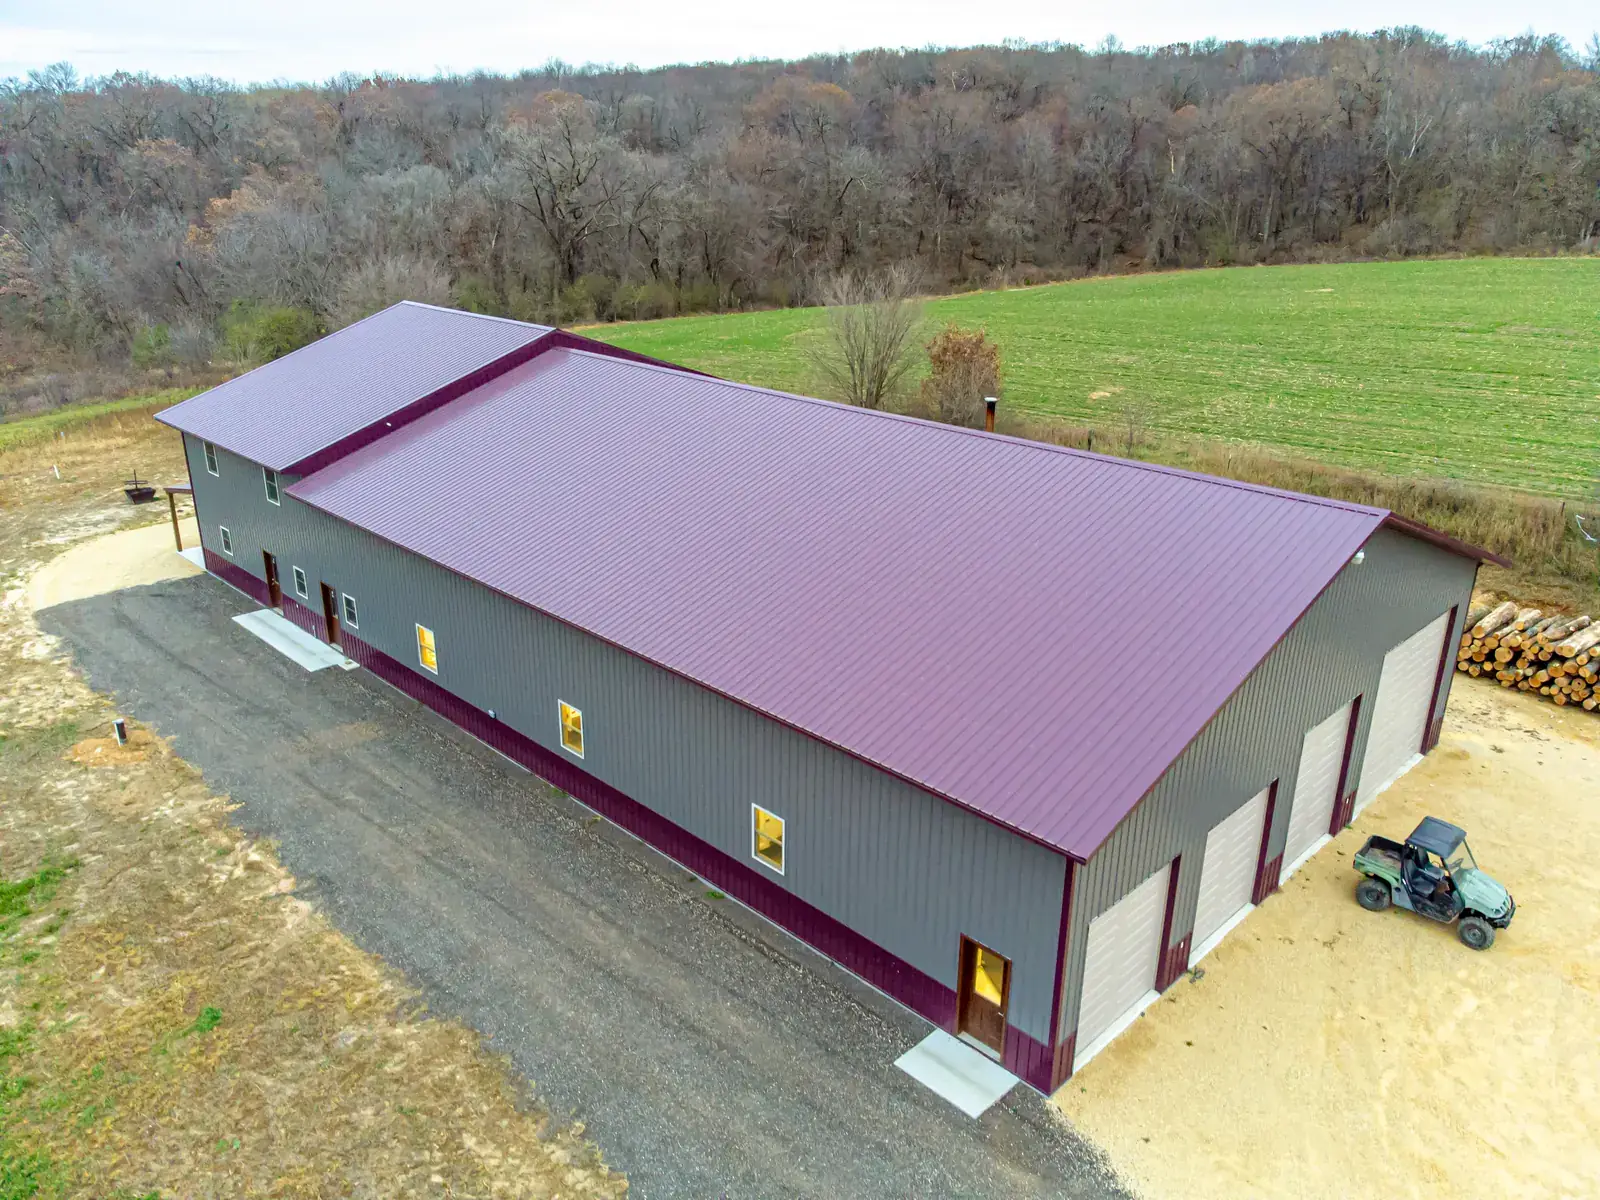
More post frame buildings ideas


How it works
How a post frame building job works
- 1
Free quote and a look at the site
Phone us or use the form to share what the building is for, a rough size and where it will stand. A builder from our area calls back, walks the ground and prices the job at no cost.
- 2
Design, engineering and permit
We work out the column spacing, door openings and foundation, have the plans engineered for the county's snow and wind loads, and file for the permit or confirm whether an agricultural exemption applies.
- 3
Site prep and foundation
Grading and drainage come first. Post holes go below the frost line, and concrete footings, piers or a slab are sized for the soil, including the expansive clay found along the Front Range.
- 4
Frame, skin and finish
We stand the columns, lift the trusses and fasten the girts and purlins, then close it in with steel roofing and siding, doors, windows, wainscot, insulation and liner panels. One builder runs the job from layout to the final walk-through.
Local pages
Post Frame Buildings by town
Find your town for local details and everything we build there.
- Eaton, CO
- Severance, CO
- Windsor, CO
- Greeley, CO
- Wellington, CO
- Evans, CO
- Fort Collins, CO
- Loveland, CO
- Johnstown, CO
- Berthoud, CO
- Platteville, CO
- Fort Lupton, CO
- Frederick, CO
- Brighton, CO
- Thornton, CO
- Bennett, CO
Also serving Ault, Pierce, Lucerne, Nunn, Galeton, Timnath, Garden City, Kersey, La Salle, Milliken, Gilcrest, Laporte and more →
Questions
Post Frame Buildings FAQs
Is a post frame building the same as a pole barn?
Close, but not quite. The name pole barn goes back to barns framed on round poles or solid timbers set in the dirt, while a post frame building uses laminated columns, trusses and bracing engineered for the site's loads. That engineering is what lets the method carry insulation, interior walls and big doors for a shop, an arena or a home. Our pole barns are built the same way, so you get the engineered frame either way.
When does red-iron steel make more sense than post frame?
Mainly when you need a clear span wider than wood trusses handle well, or a commercial building with an overhead crane or heavy loads hung from the frame. A red-iron frame is welded steel anchored to a full concrete foundation, while a post frame building stands on its own columns and is easy to insulate and finish because the girts and purlins are wood. For most farm, shop, garage and storage buildings post frame is the better match, and we point you to the right one when we quote.
How are post frame buildings built for Colorado snow, wind and hail?
Each building is engineered for the design snow and wind loads the county sets for your site, which run heavier in the foothills and mountain towns than on the plains. That means sized trusses, closer purlins and girts, wind bracing and doors rated for wind. Metal roofing and siding stand up to hail, and heavier-gauge or hail-rated panels add margin. Footings go below the frost line the county sets and are designed for the expansive clay common along the Front Range.
What sets the price of a post frame building?
It depends on what you are building, so each one is priced from your plan rather than a chart. The footprint, wall height and the snow and wind loads at your site set the frame, and doors, insulation, liner panels, concrete and grading on clay or uneven ground add from there. Describe the building and its use, and you will get a call back from a local builder with a free quote.
Does a post frame building need a permit in Larimer, Weld or Adams County?
Usually, yes. Most need a building permit, plans engineered for the site and inspections, issued by the county or by the city when the parcel is inside town limits. Some counties exempt qualifying agricultural buildings, and the Larimer County foothills sit in a wildfire hazard area with its own construction rules, so we check what applies to your parcel before we design. We handle the plans and the permit paperwork.
Ready to start your post frame building project?
Free quotes. Call or fill out the form.