
Metal Buildings · Fort Lupton, CO
Metal Building Contractors in Fort Lupton, CO
Metal Buildings for Fort Lupton and Weld County. Call or fill out the form for a free quote.
Fort Lupton, Weld County and every town in Larimer, Weld and Adams counties
Get a Free Metal Building Quote in Fort Lupton
Free quotes. Fill out the form or call, and we'll get right back to you.
- Free quotes
- No obligation
- Local builder
- Larimer, Weld & Adams counties
Fill out the form below to get your free quote 👇
Metal Buildings · Fort Lupton
Metal Buildings in Fort Lupton
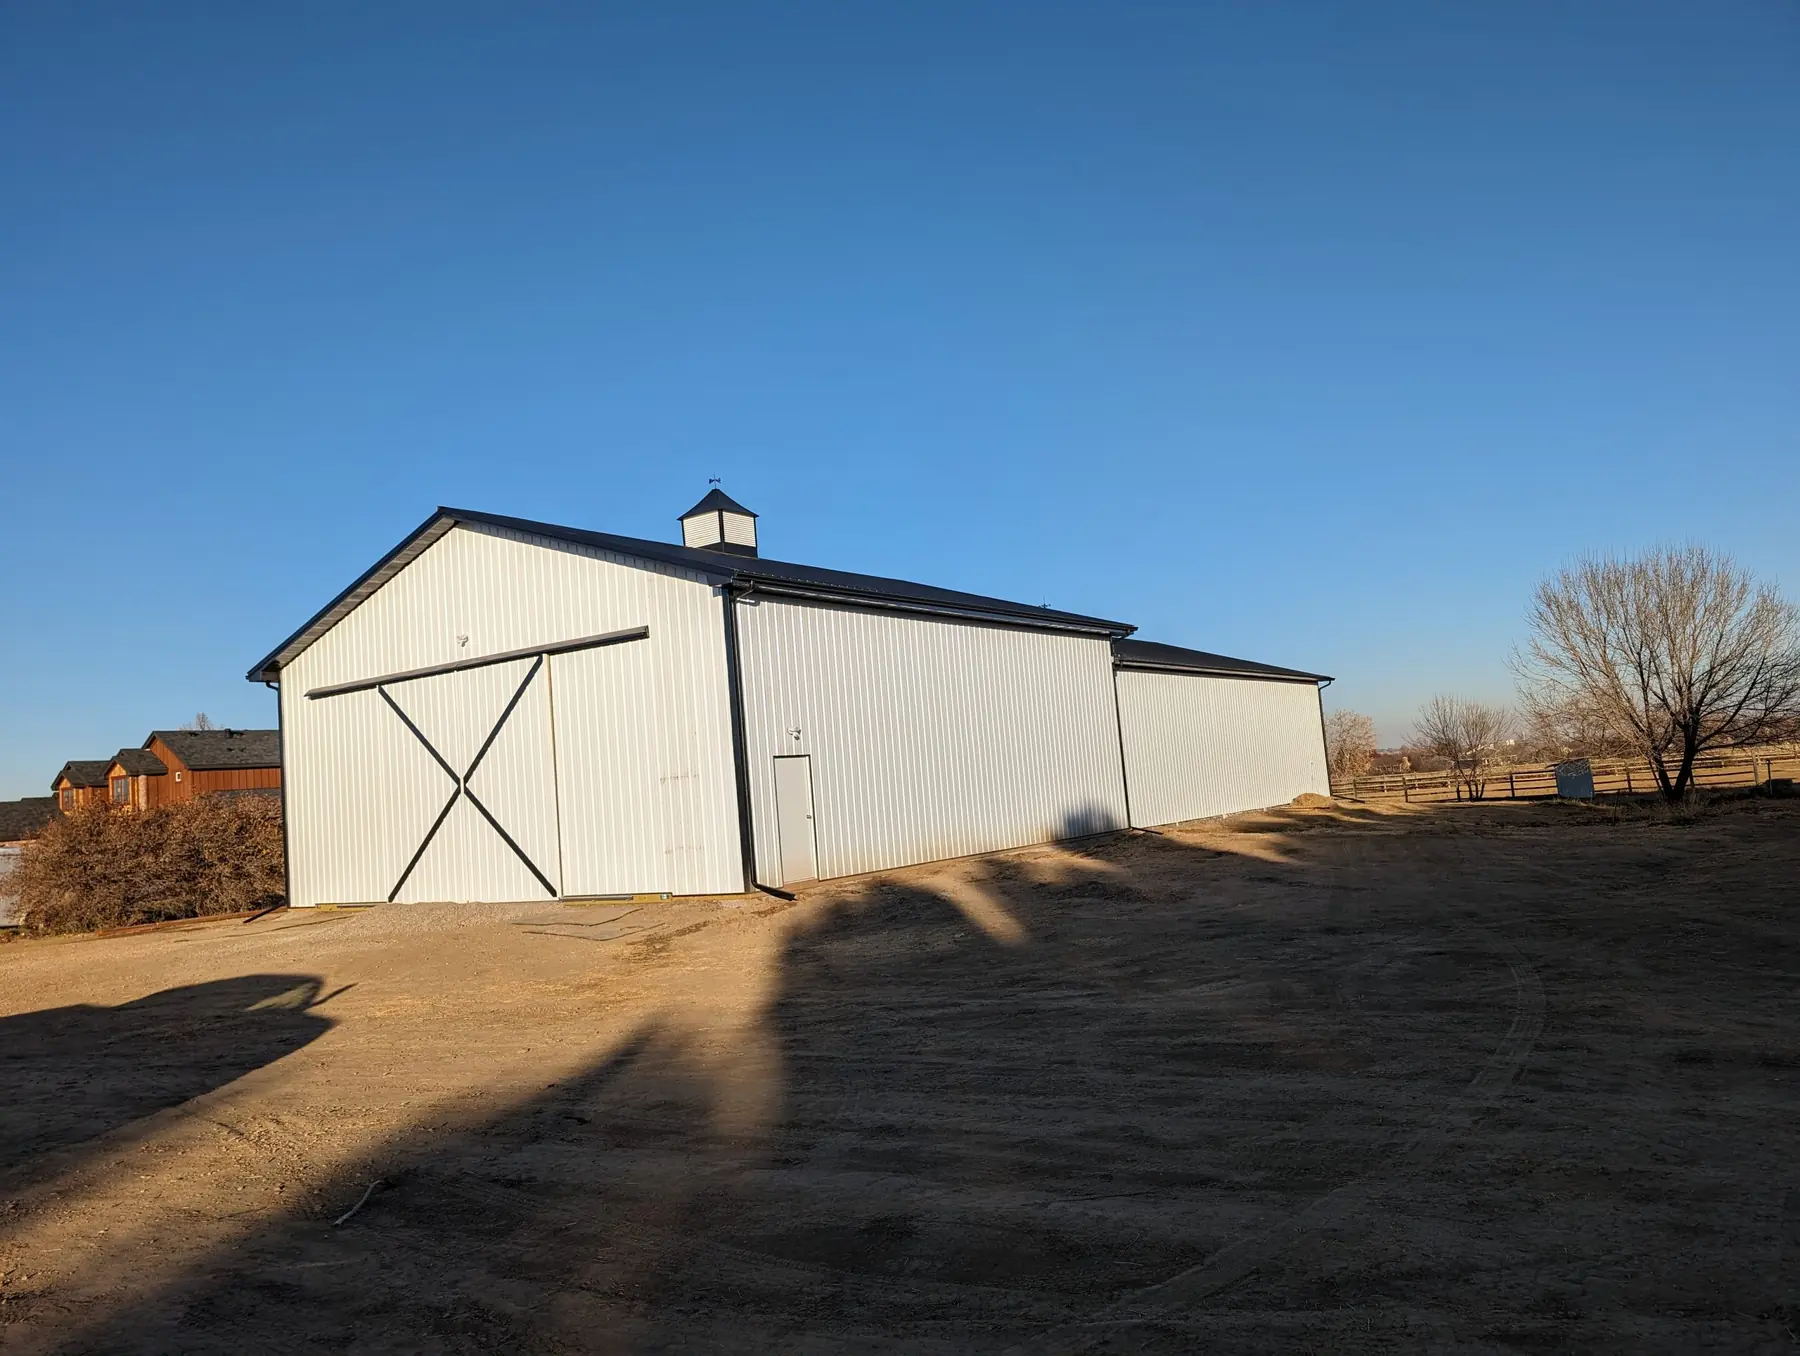
Fort Lupton landowners call us for clear-span metal buildings for contractors, businesses and farms. Fort Lupton is about 35 miles south of our base in Ault, CO, and Weld County is one of the three counties we build in.
Out on the Weld County plains the wind and the farm set the design: a frame and doors engineered for open, windy country, clear spans wide enough for tractors, sprayers and stacked hay, and a pad graded so irrigation water and spring runoff move away from the building.
The quote is free: tell us the size, what the building is for and where the property is.

What's included
Metal Buildings we do in Fort Lupton
- 01
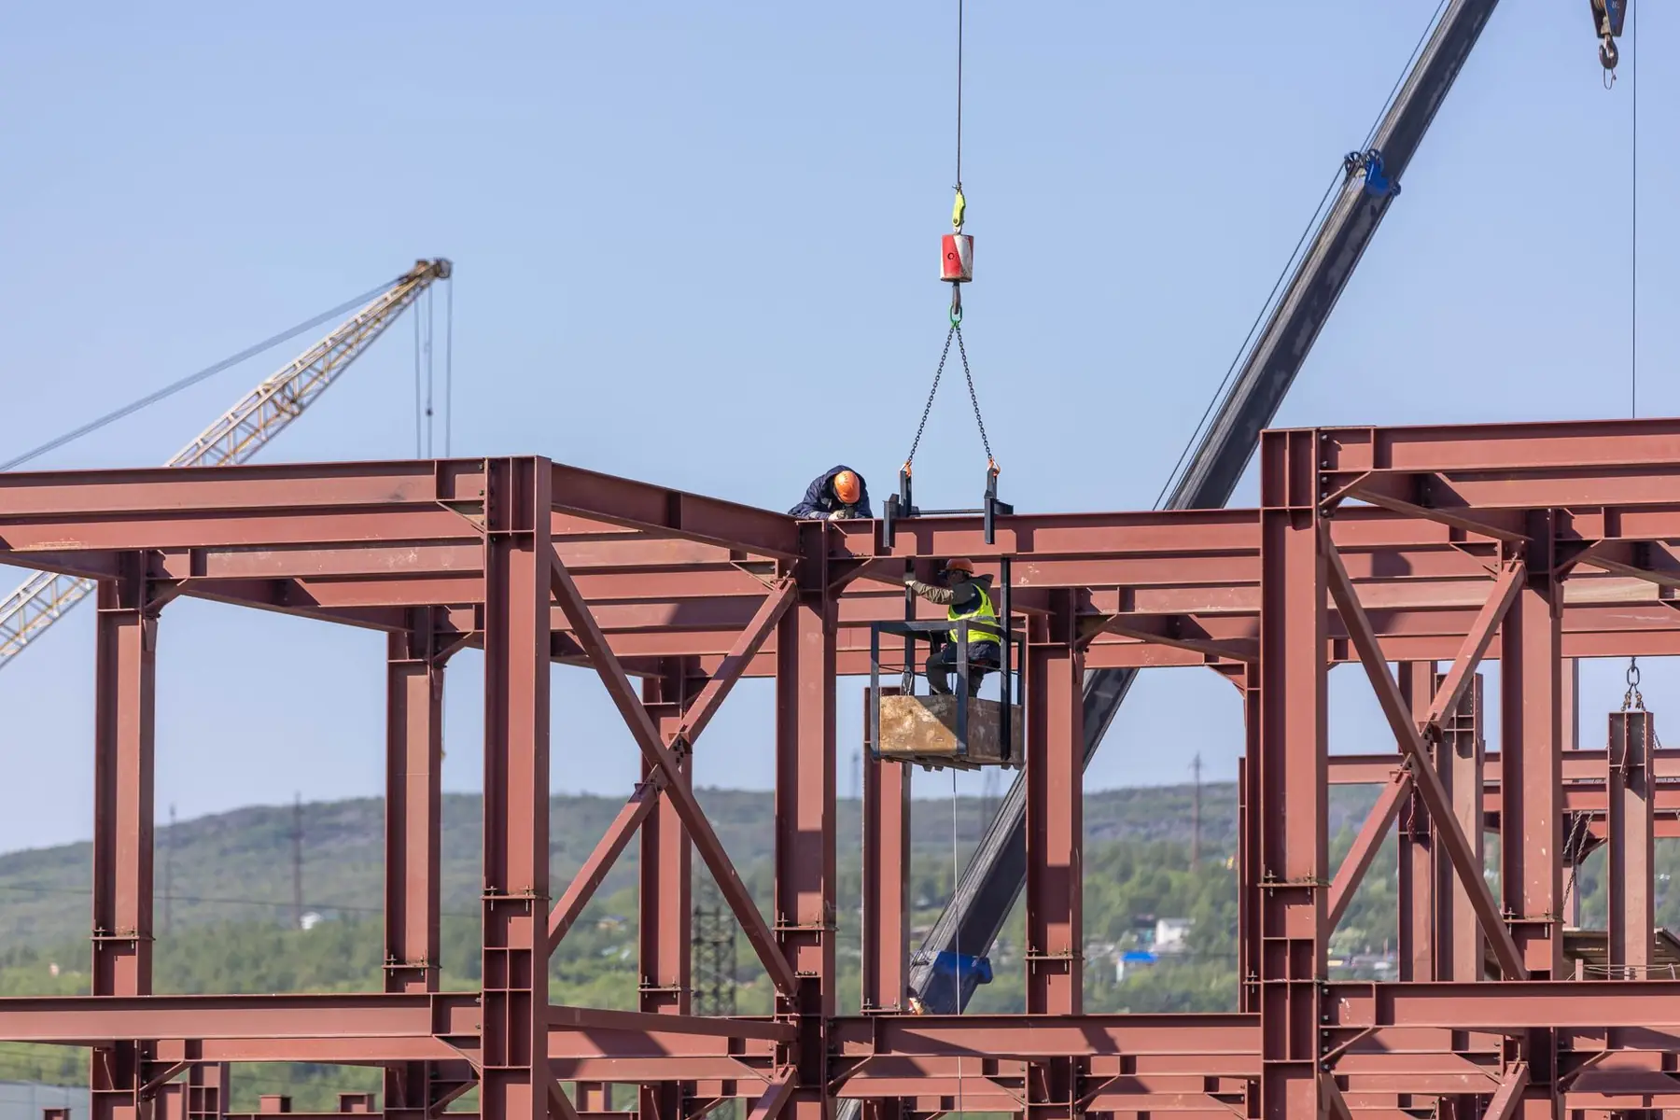
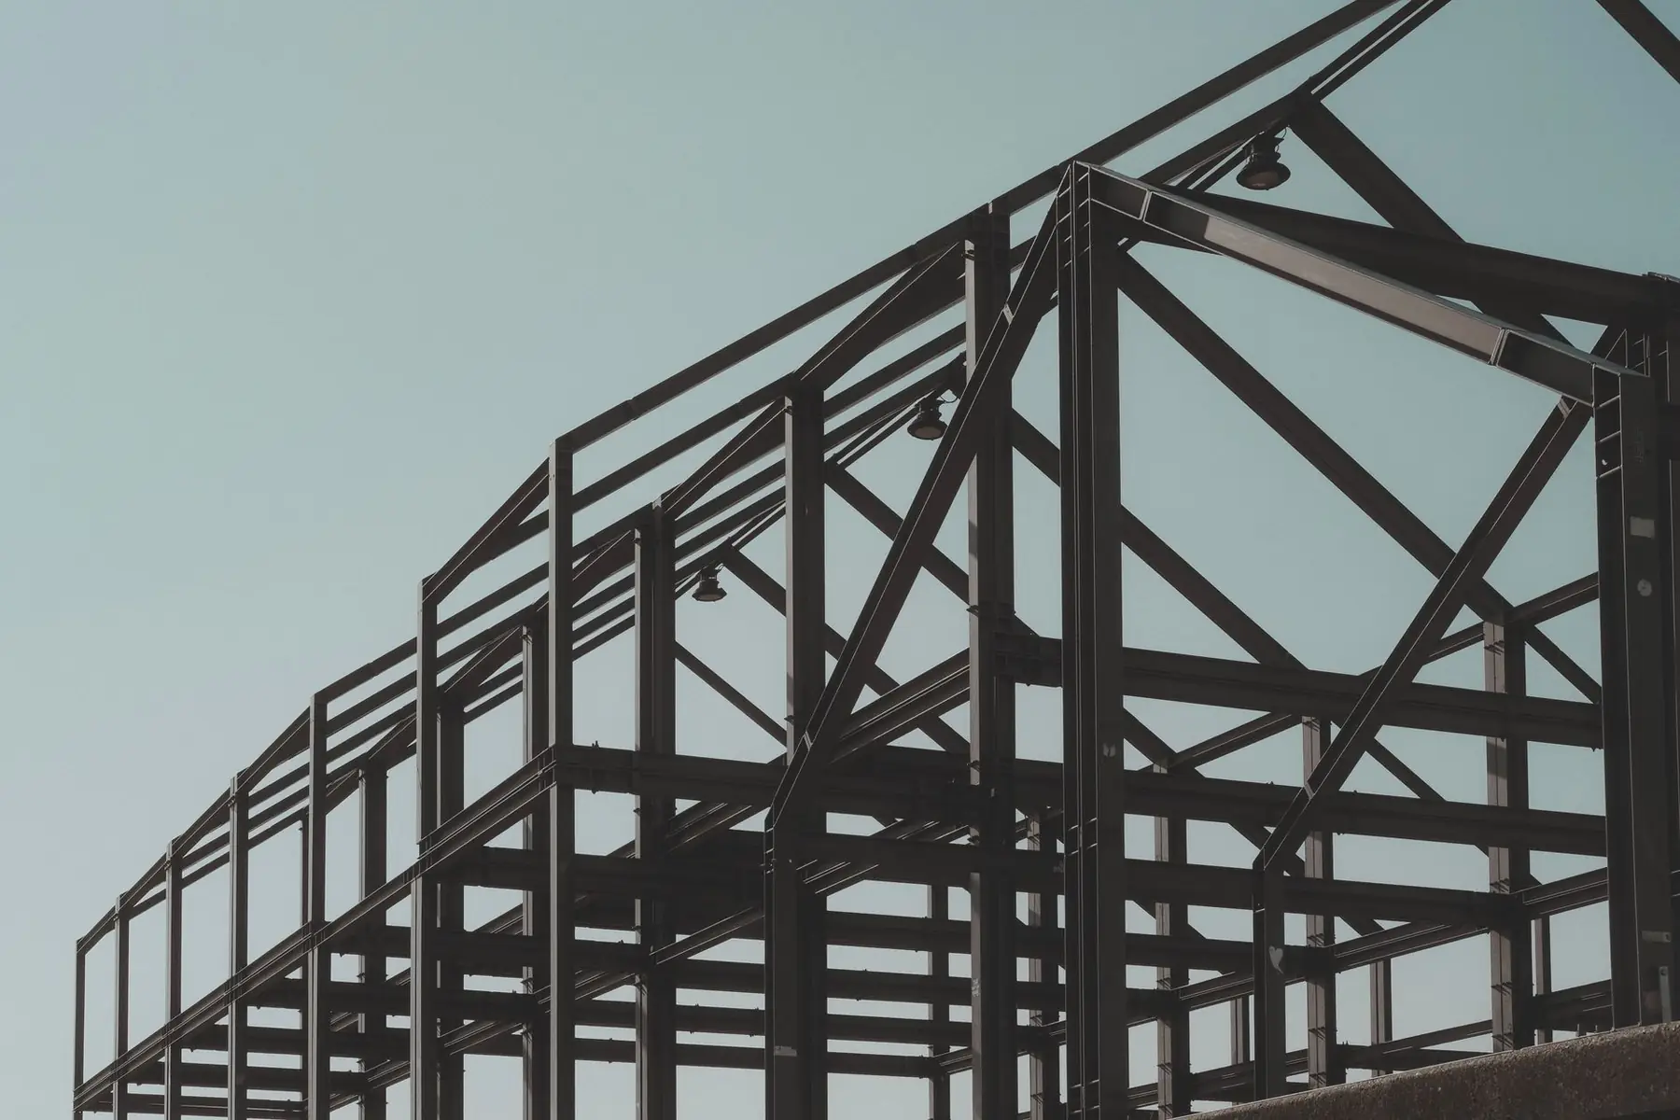
Pre-engineered red-iron buildings
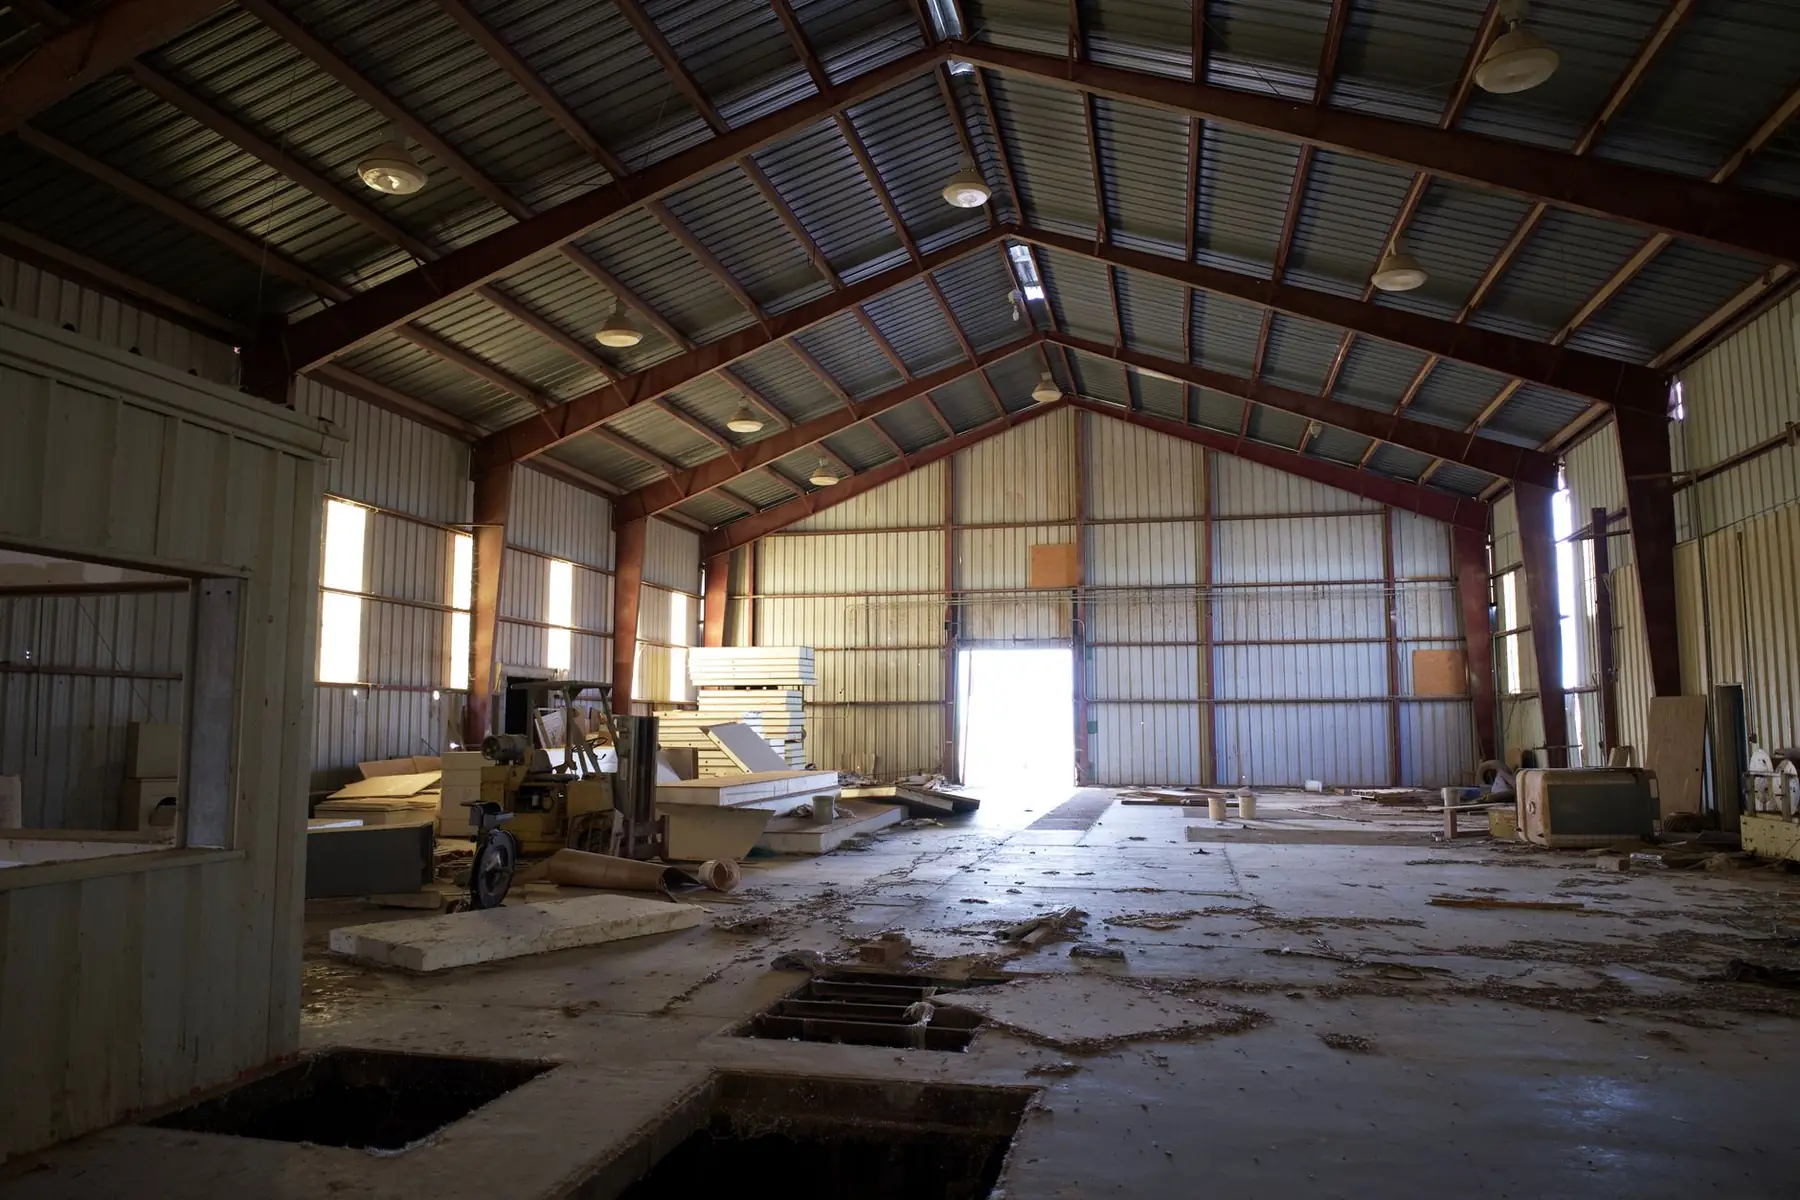
A pre-engineered metal building has its frames designed for your size, use and site loads before the steel is fabricated. The result is a wide floor with no columns in the way.
- 02
Post-frame metal buildings
Laminated wood columns, trusses, purlins and girts clad in steel, a strong fit for farm, storage and shop buildings that you want to insulate and line inside.
- 03
Business and commercial space
Room for a contractor's trucks and materials, a fleet, inventory or a showroom, insulated and lined when you need heated space.
- 04
Farm and ag steel buildings
Machine storage, shop space and commodity storage for farms and dairies, with doors sized for the equipment that has to get through them.
- 05
Foundations and erection
Footings and slab poured with anchor bolts placed for the steel, then the frames stood, the secondary framing run, and the building braced and squared by our own crew.
- 06
Panels, doors and insulation
Steel roof and wall panels in heavier gauges for hail, wind-rated overhead and sliding doors, walk doors and windows, plus insulation and a vapor barrier to stop condensation under the roof.
Weld County, Colorado
Metal Buildings around Fort Lupton
We build around Fort Lupton, near Fort Lupton Museum, Smith Mound and Big Dry Creek and out by Little Dry Creek, and throughout Weld County.
Fort Lupton is a Weld County city on US-85, named for an 1830s trading post on the South Platte. Fort Lupton is about 35 miles south of our base in Ault, CO, and Weld County is one of the three counties we build in.
Northern Colorado asks a lot of a building: spring hail, strong winds off the foothills and across the plains, heavy wet snow, swelling clay soil along the Front Range, and cold winters followed by hot, dry summers. So every building starts with engineered plans for the site's snow and wind loads, footings designed for the soil and set below the frost line, a pad that drains, and insulation, vapor control and ventilation planned in from day one.
Ideas for your project
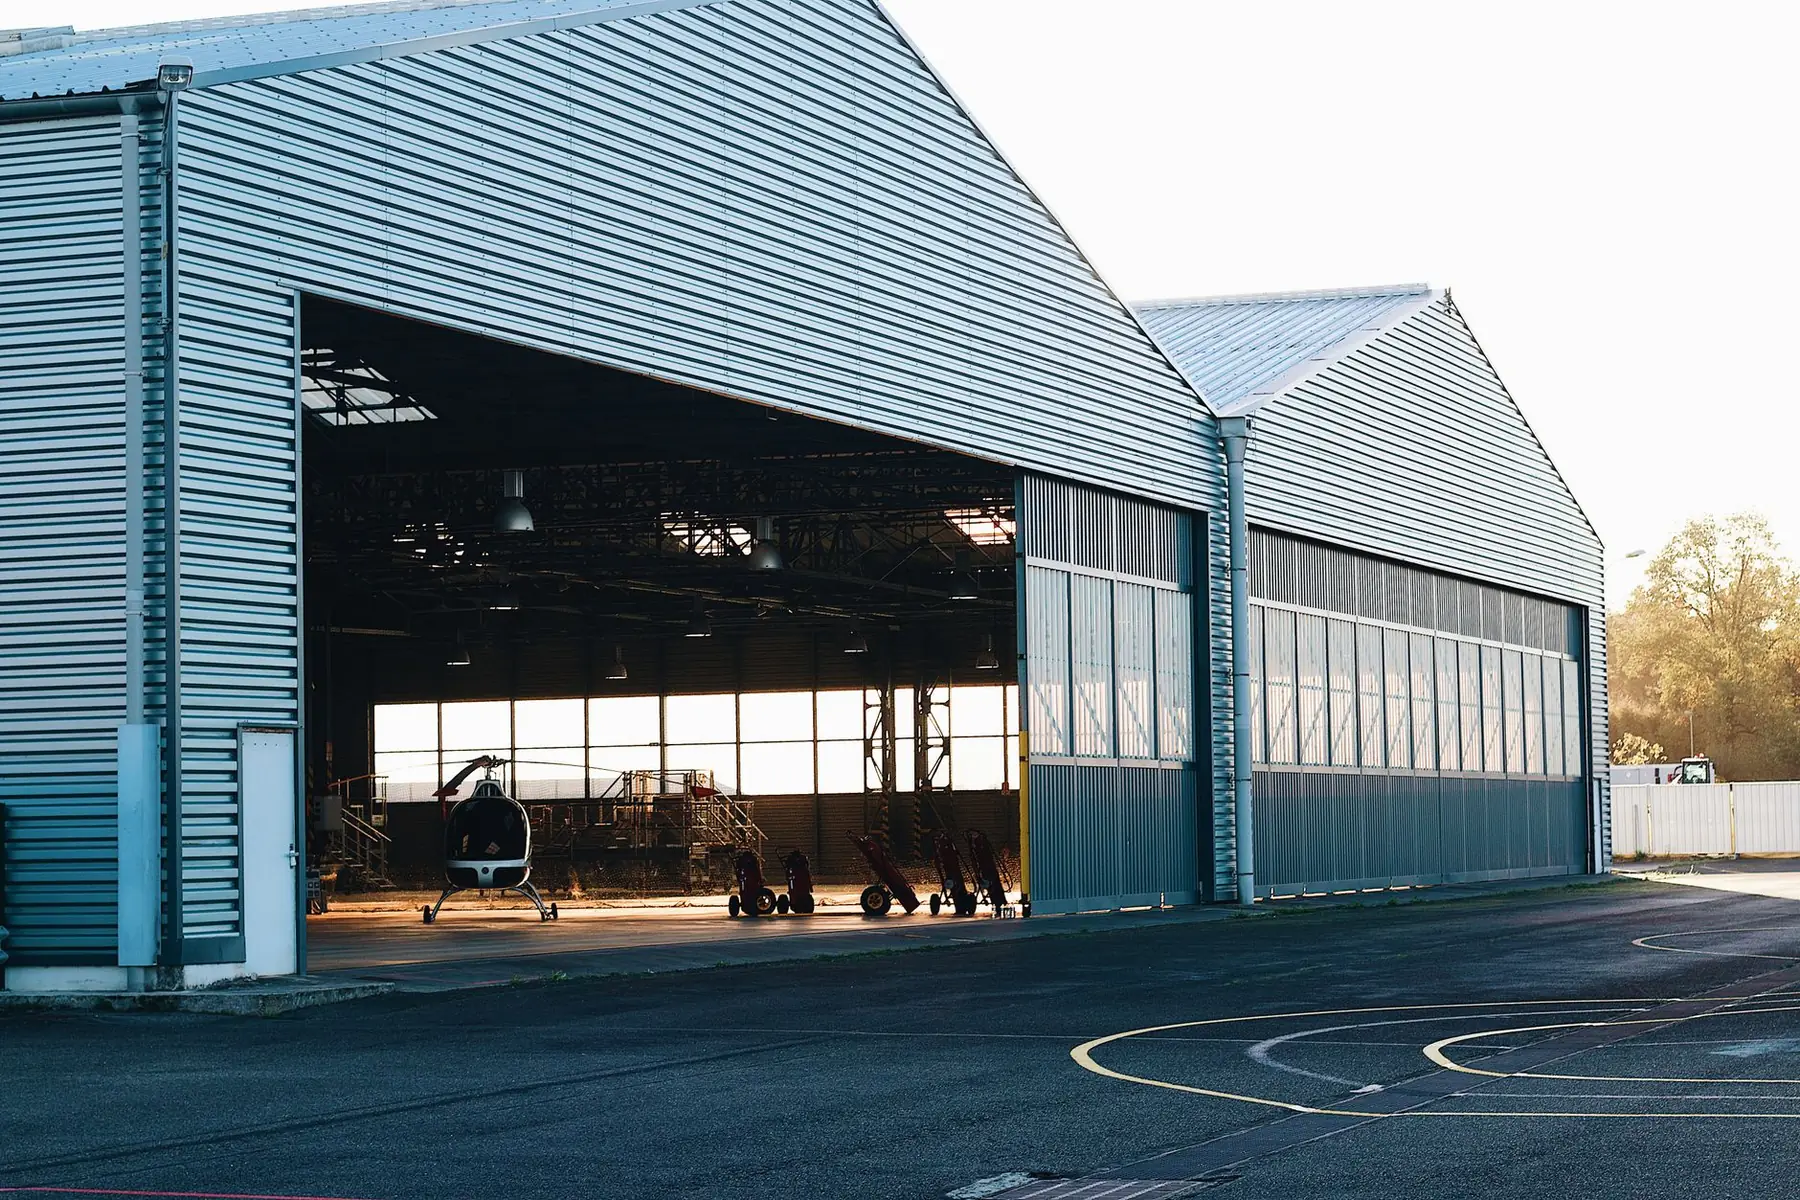
Metal Buildings: what they can look like
How it works
How your Fort Lupton metal building job works
- 1
Free on-site quote
Describe the building you have in mind and the property it will sit on, by phone or the form. A local builder calls back, meets you at the site and prices the job at no cost.
- 2
Steel or post frame, engineered
We help you pick red iron or post frame for your span and use, then have the building and foundation engineered for the site's snow and wind loads and its soil.
- 3
Permit and site work
We check the county or city requirements and pull the permit, then grade the site and pour the footings below the frost line.
- 4
Erect and close in
Our crew stands the frame, puts on the roof and wall panels, hangs the doors, sets the windows and insulates, then walks the finished building with you.
Questions
Metal Buildings in Fort Lupton: FAQs
Do you build metal buildings in Fort Lupton, CO?
Yes. Fort Lupton is about 35 miles south of our base in Ault, CO, and Weld County is one of the three counties we build in. We build clear-span metal buildings for contractors, businesses and farms there, and the quote is free.
Do I need a permit for a metal building in Fort Lupton?
Usually. When one is needed, we pull it from the Fort Lupton or Weld County building department, depending on which side of the town limits the property is on with engineered plans and build to whatever the permit and inspections require.
How are metal buildings designed for Colorado snow, wind and hail?
Each building is engineered for the design snow and wind loads the county sets for that site. On open plains ground around Greeley, Fort Lupton and Brighton, wind sets the bracing and the door design, while the foothills west of Fort Collins and Loveland call for heavier snow design. Steel panels hold up well to hail and heavier gauges add margin. Footings and slabs are designed for the expansive clay found along the Front Range.
How much does a steel building cost?
Footprint, wall height and clear span drive most of the price. After that come the frame type, the snow and wind design, the foundation, the doors and insulation, and how much work the site needs. We price each building for its own site, so the way to a real figure is a free quote: send the size and use, and a local builder will follow up with pricing.
Does a metal building need a permit?
In most cases, yes. A metal building usually needs a building permit and inspections from Larimer, Weld or Adams County or from the city, though some counties exempt qualifying agricultural buildings. In Larimer County's foothills, wildfire hazard rules also apply, and a steel roof and siding suit them. We check what applies to your parcel and pull the permit with engineered plans.
Do you erect the steel yourselves?
Yes. Our crew pours the foundation, stands the frames, and installs the panels, doors and insulation. There is no handoff between a concrete company, an erector and a door installer, so nothing falls through the gap between trades.
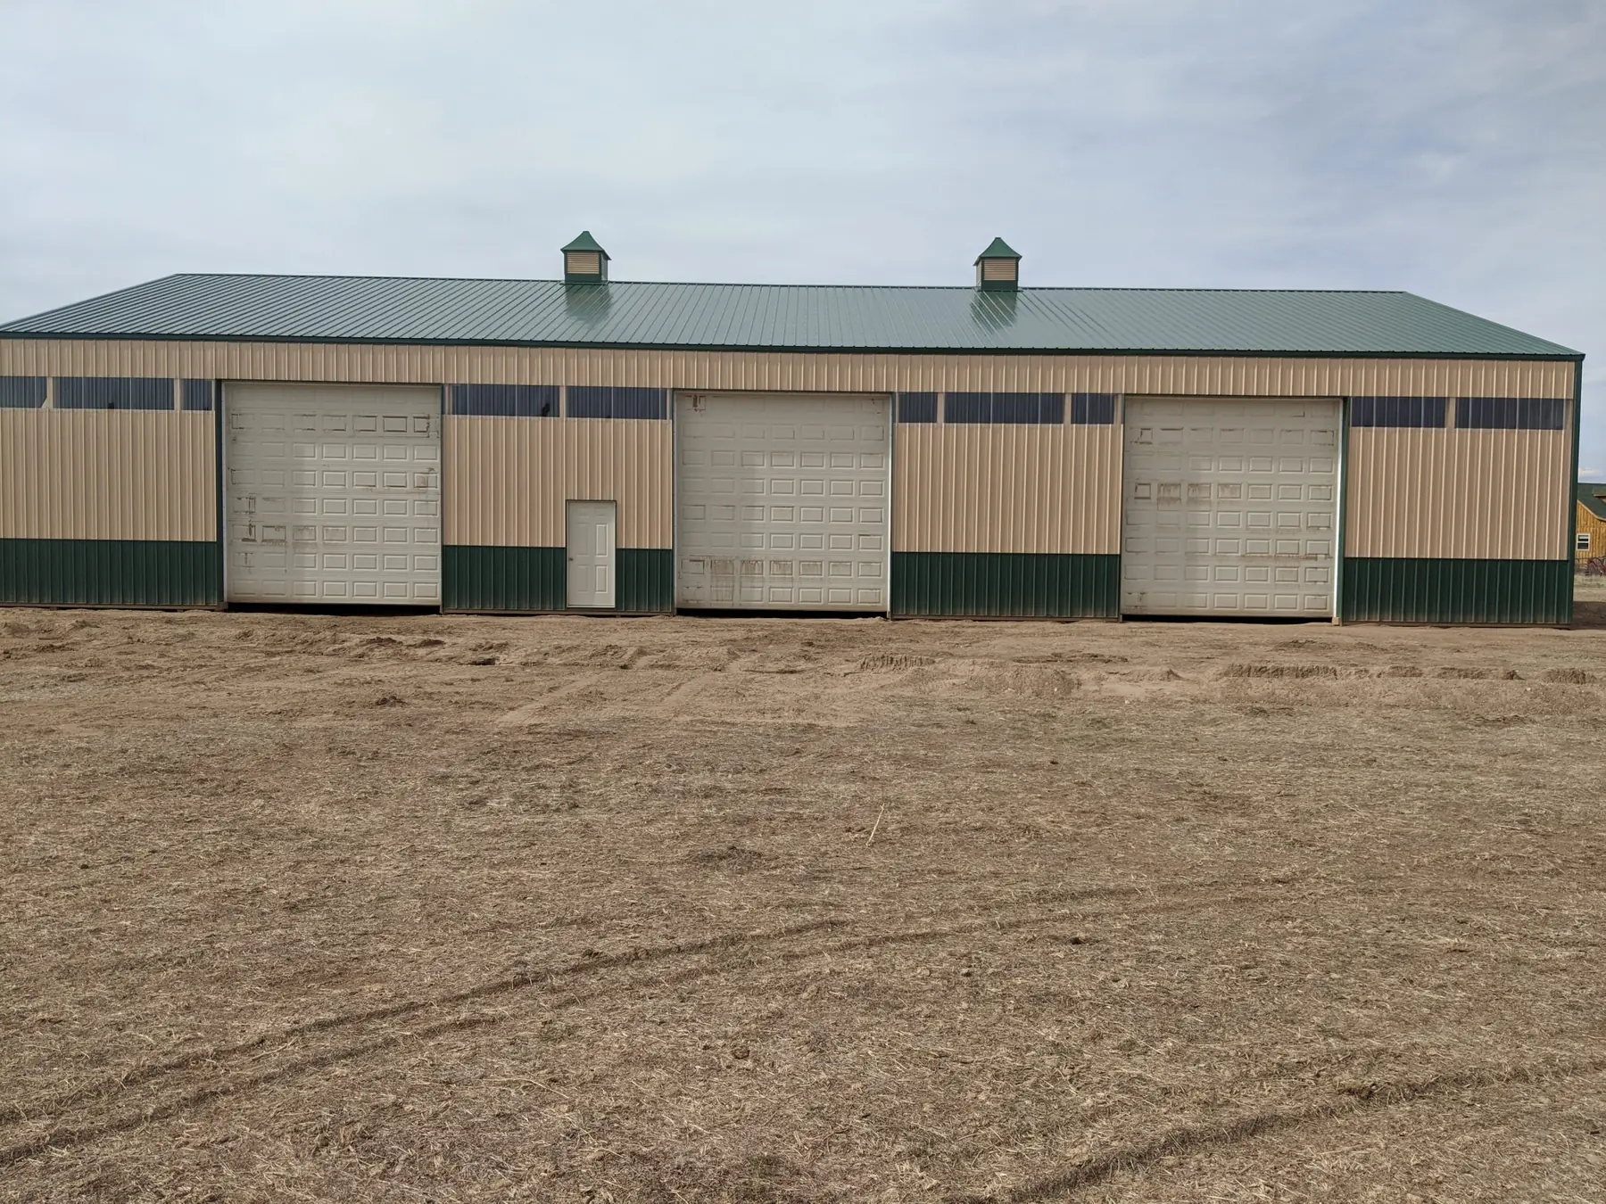

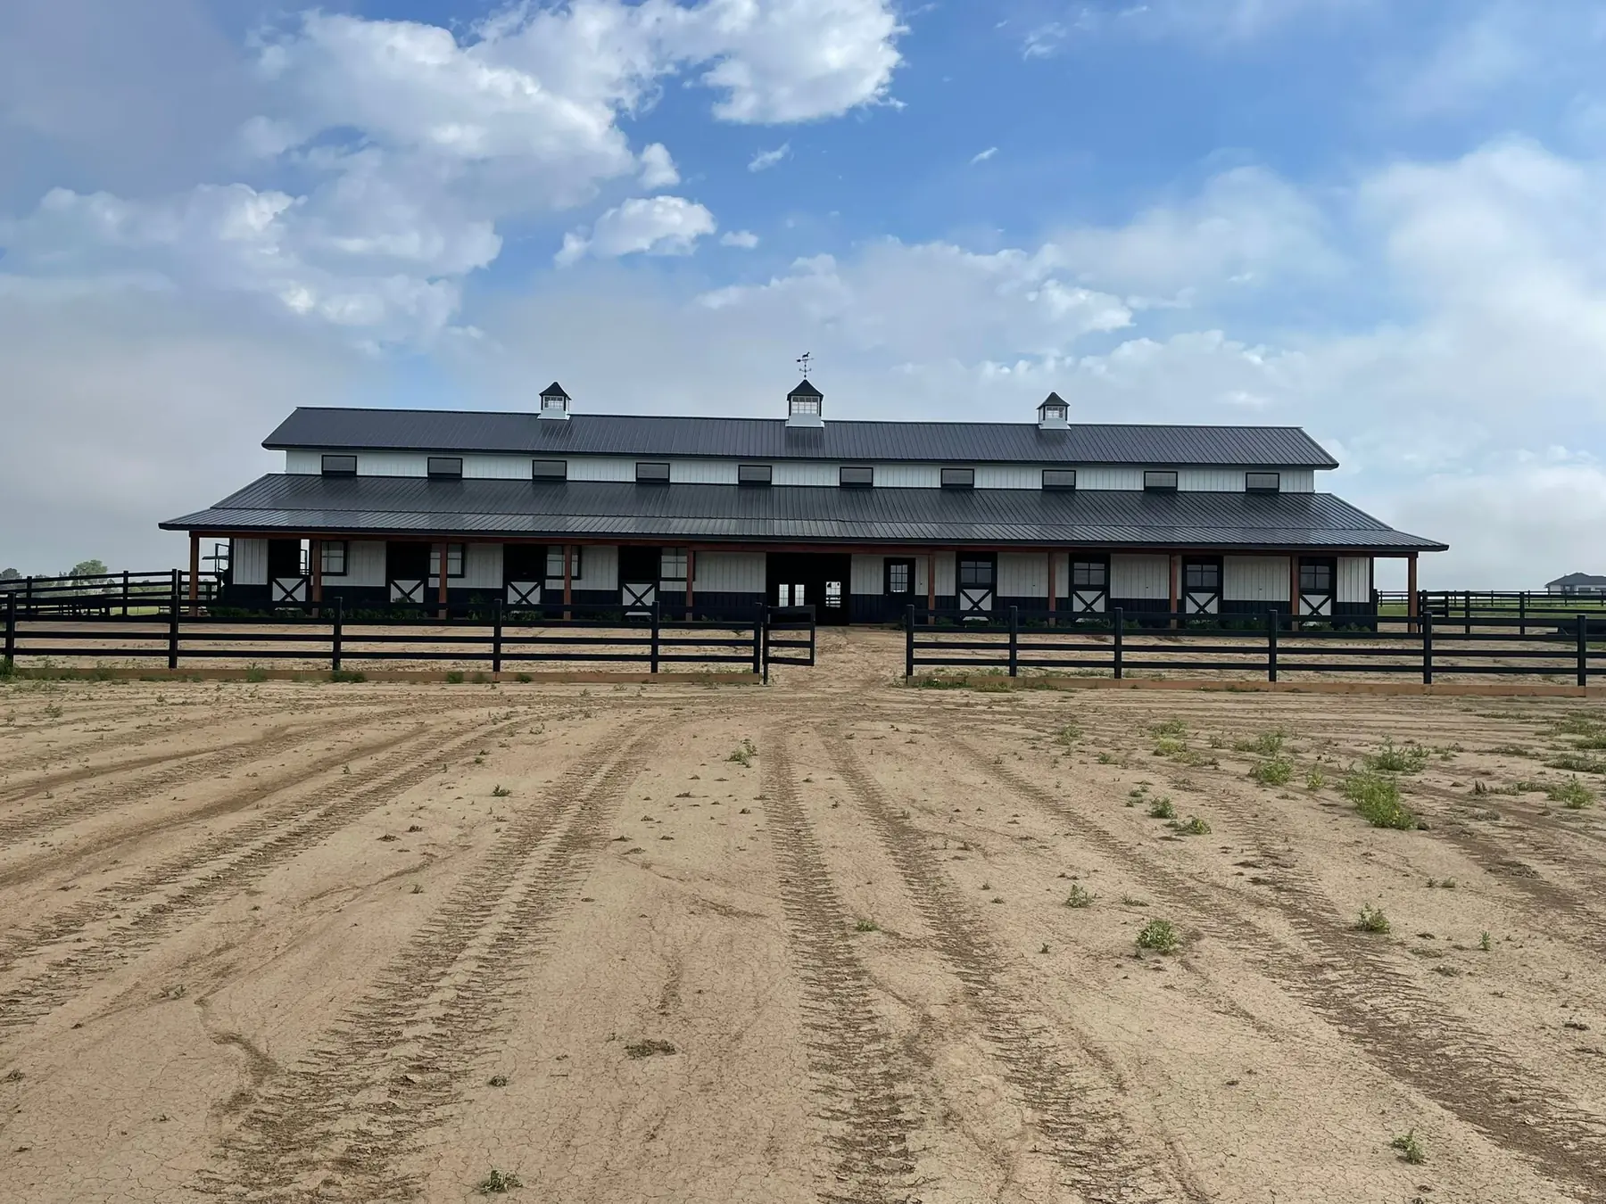
Ready to start your Fort Lupton metal building project?
Free quotes. Call or fill out the form.