
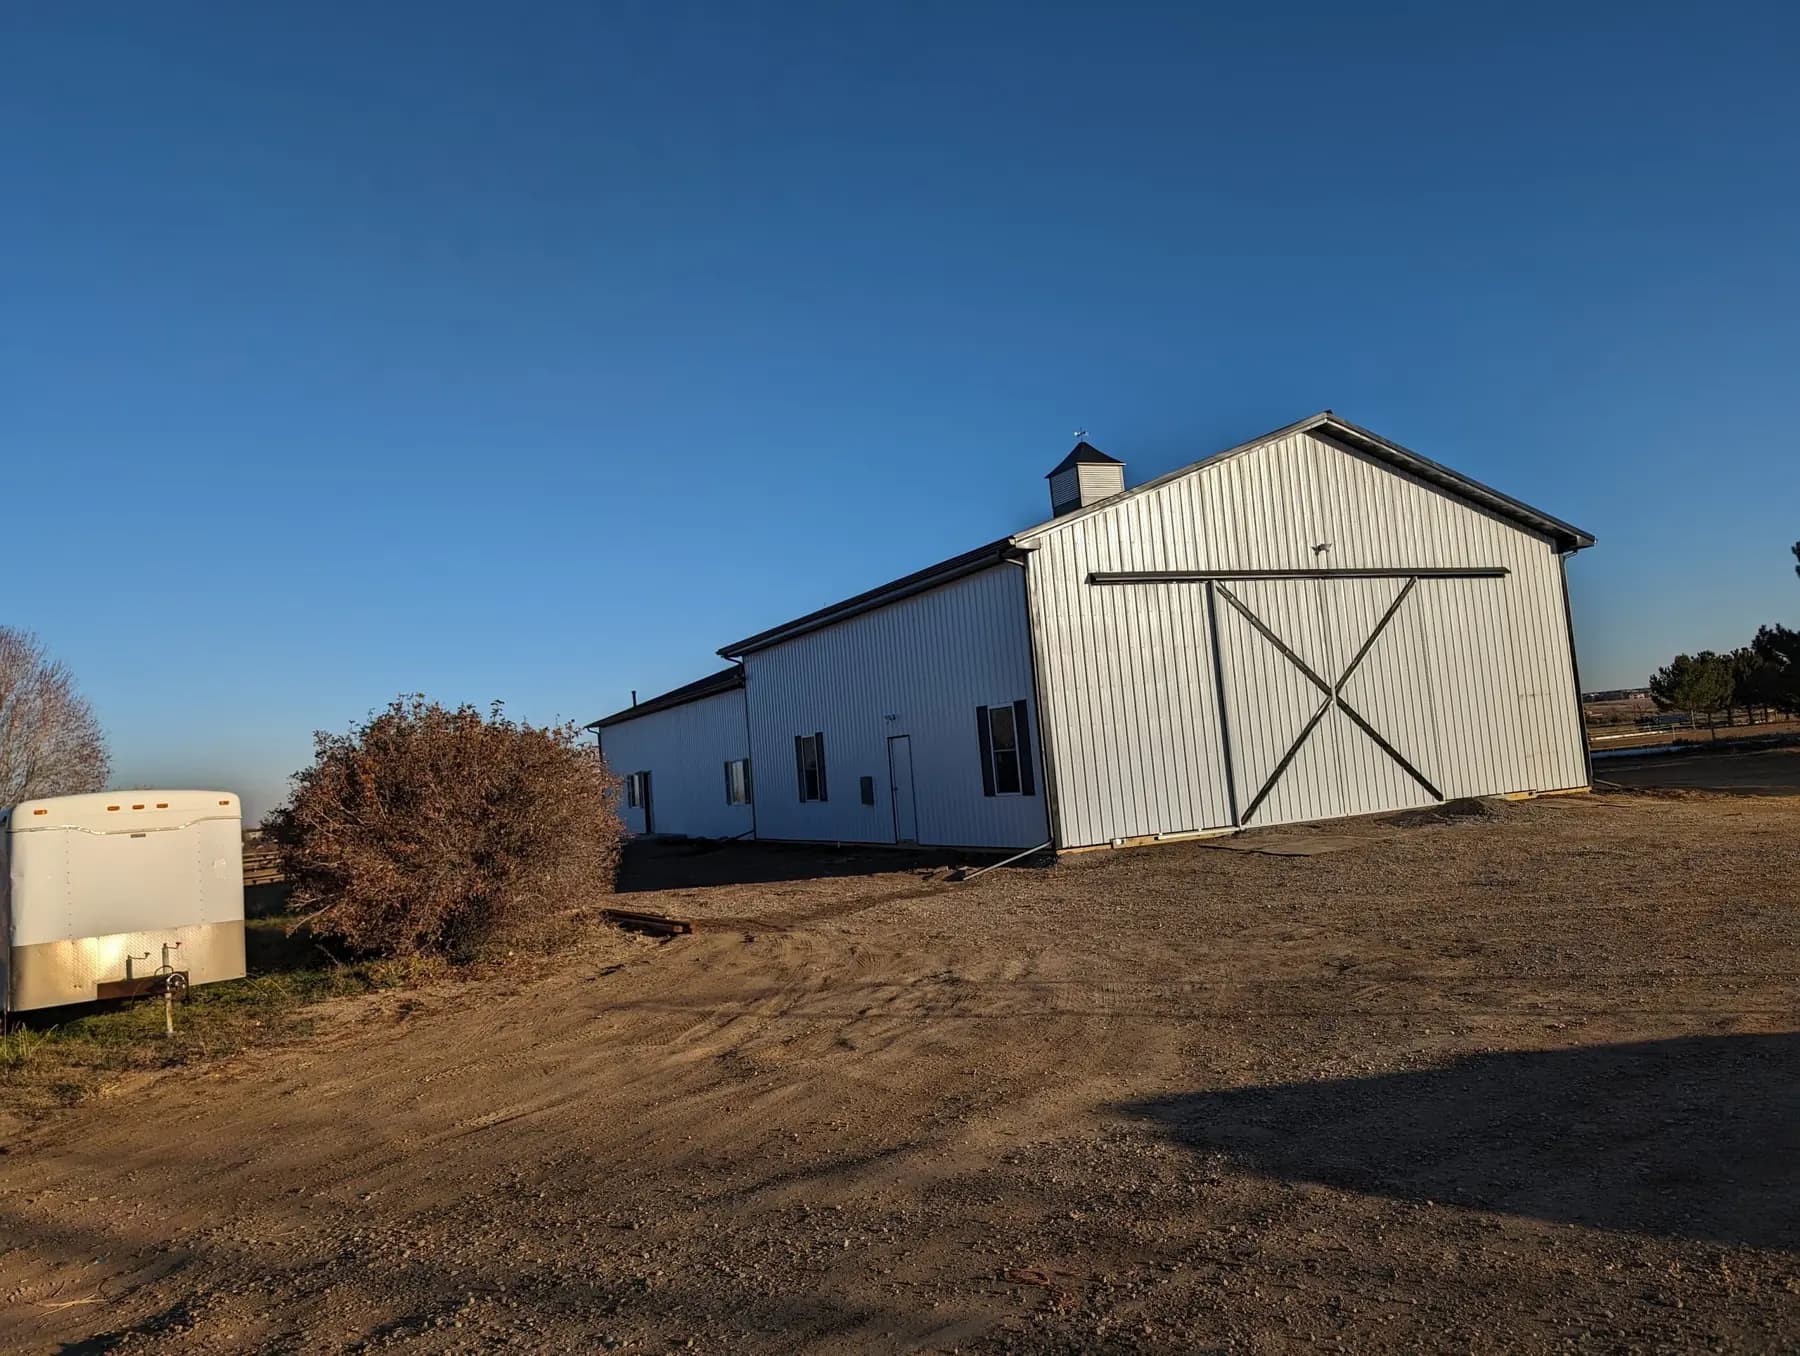
Horse Barns · Eaton, CO
Horse Barn Builders in Eaton, CO
Horse Barns for Eaton and Weld County. Call or fill out the form for a free quote.
Eaton, Weld County and every town in Larimer, Weld and Adams counties
Get a Free Horse Barn Quote in Eaton
Free quotes. Fill out the form or call, and we'll get right back to you.
- Free quotes
- No obligation
- Local builder
- Larimer, Weld & Adams counties
Fill out the form below to get your free quote 👇
Horse Barns · Eaton
Horse Barns in Eaton
Eaton landowners call us for horse barns, loafing sheds and riding arenas. Eaton is about 5 miles south of our base in Ault, in Weld County, one of the three counties we build in.
Out on the Weld County plains the wind and the farm set the design: a frame and doors engineered for open, windy country, clear spans wide enough for tractors, sprayers and stacked hay, and a pad graded so irrigation water and spring runoff move away from the building.
The quote is free: tell us the size, what the building is for and where the property is.
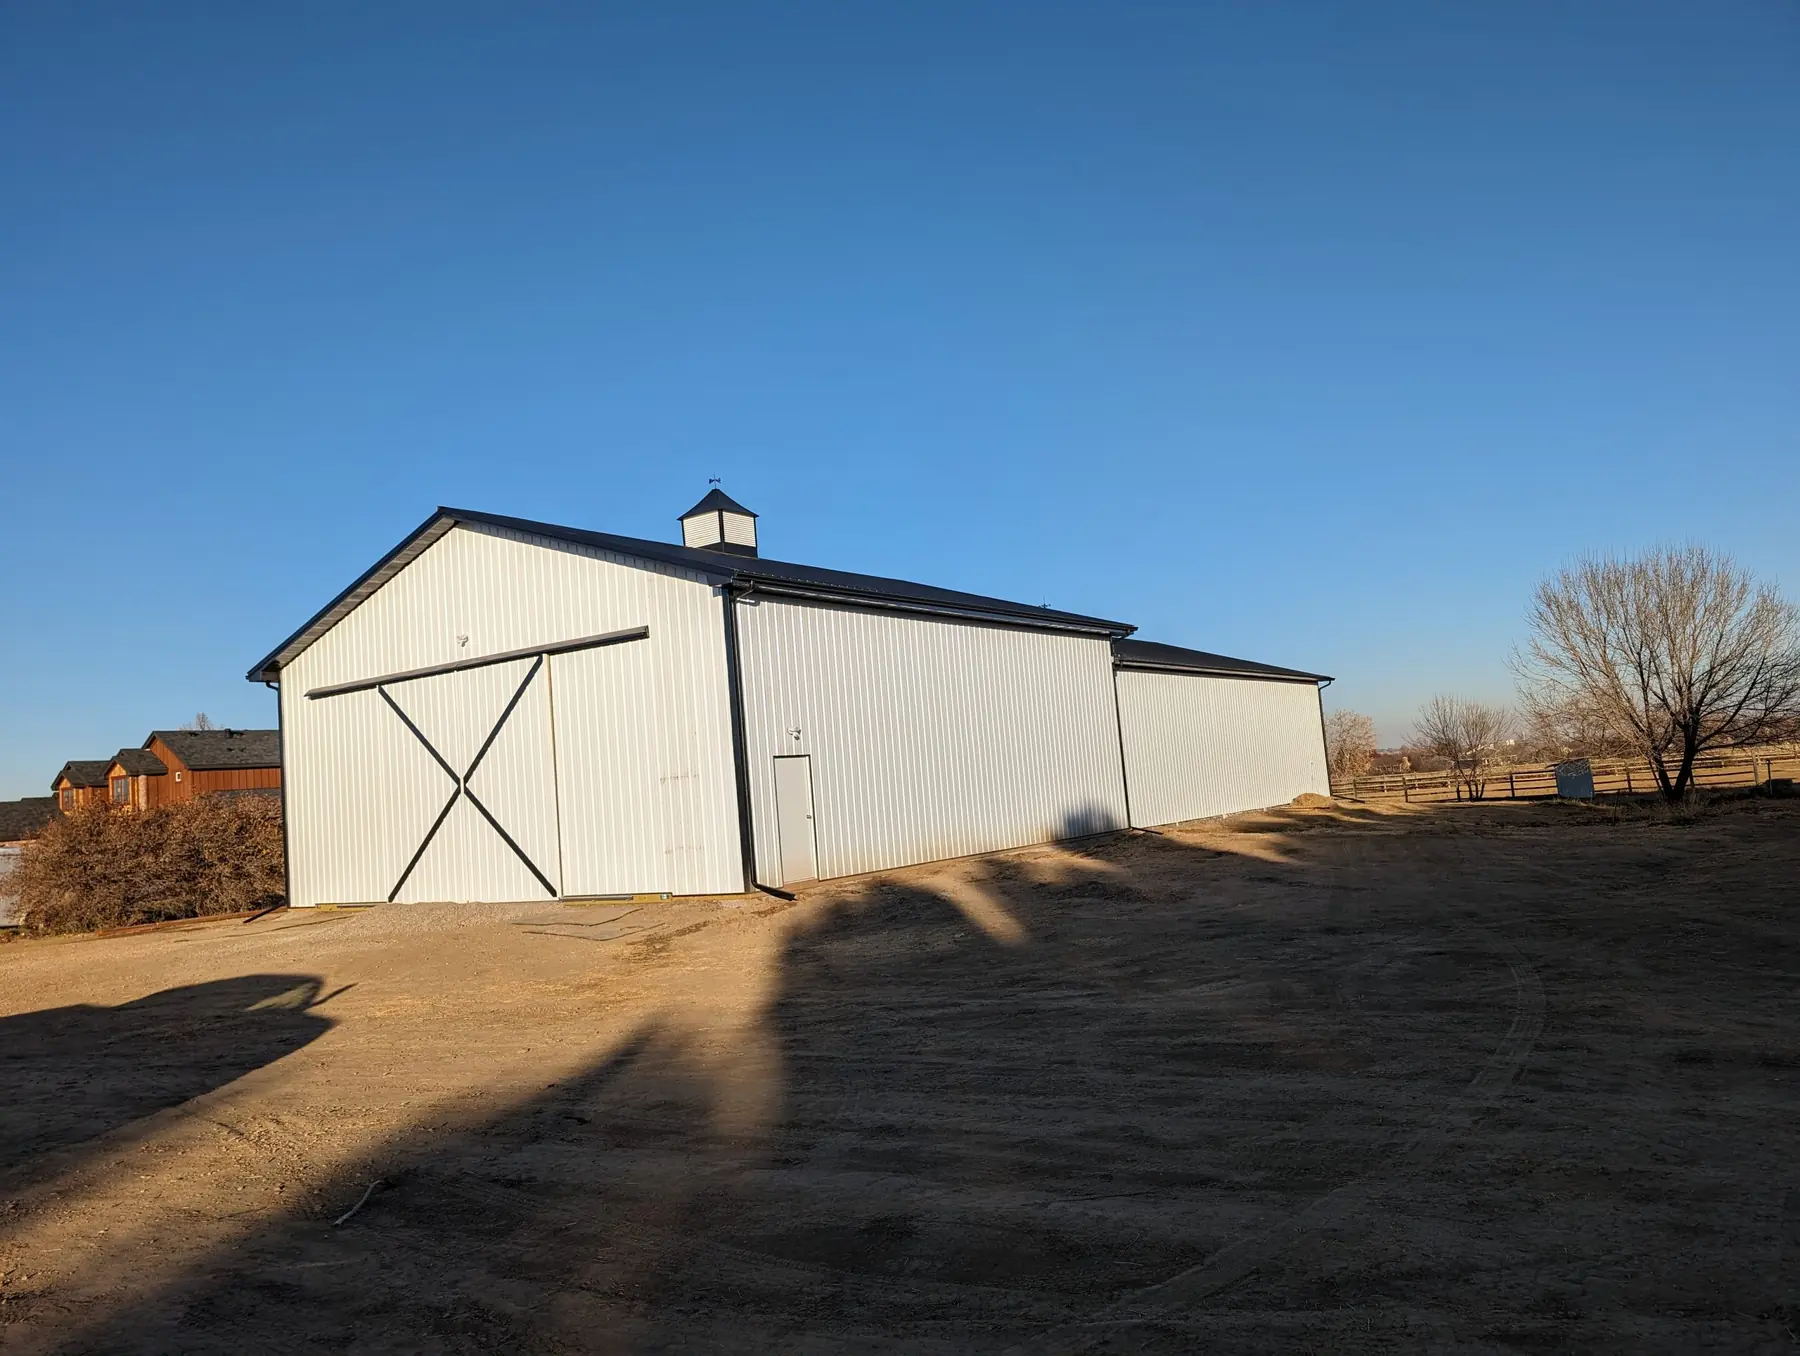
What's included
Horse Barns we do in Eaton
- 01
Stall barns and aisles
Center-aisle or shed-row barns with stalls sized for the horses you keep, aisles wide enough to lead and turn a horse, and sliding doors at the ends to open the barn up in summer.
- 02
Tack and feed rooms
Enclosed tack and feed rooms with doors that close tight against dust and weather, and space in the plan for hay storage or a grooming bay.
- 03
Loafing sheds and run-ins
Three-sided loafing sheds and run-in shelters that give pasture horses a dry place to stand, with the open side turned away from the wind your property gets.
- 04
Covered and indoor riding arenas
Clear-span arenas, open-sided or fully enclosed, with the height to ride under. The arena base is graded and compacted for the footing you choose.
- 05
Ventilation and light
Ridge vents, cupolas, eave openings and windows that move stale, ammonia-heavy air out without a draft at horse level.
- 06
Liners, insulation and condensation control
Liner panels or wainscot along the stall walls, insulation where you want it, and condensation control under the metal roof so it does not drip on horses or hay.
Weld County, Colorado
Horse Barns around Eaton
We build around Eaton, near Lee Maxwell Washing Machine Museum, Packard Reservoir and Owl Creek, and throughout Weld County.
Eaton is a Weld County farm town on US-85 between Greeley and Ault. Eaton is about 5 miles south of our base in Ault, in Weld County, one of the three counties we build in.
Northern Colorado asks a lot of a building: spring hail, strong winds off the foothills and across the plains, heavy wet snow, swelling clay soil along the Front Range, and cold winters followed by hot, dry summers. So every building starts with engineered plans for the site's snow and wind loads, footings designed for the soil and set below the frost line, a pad that drains, and insulation, vapor control and ventilation planned in from day one.
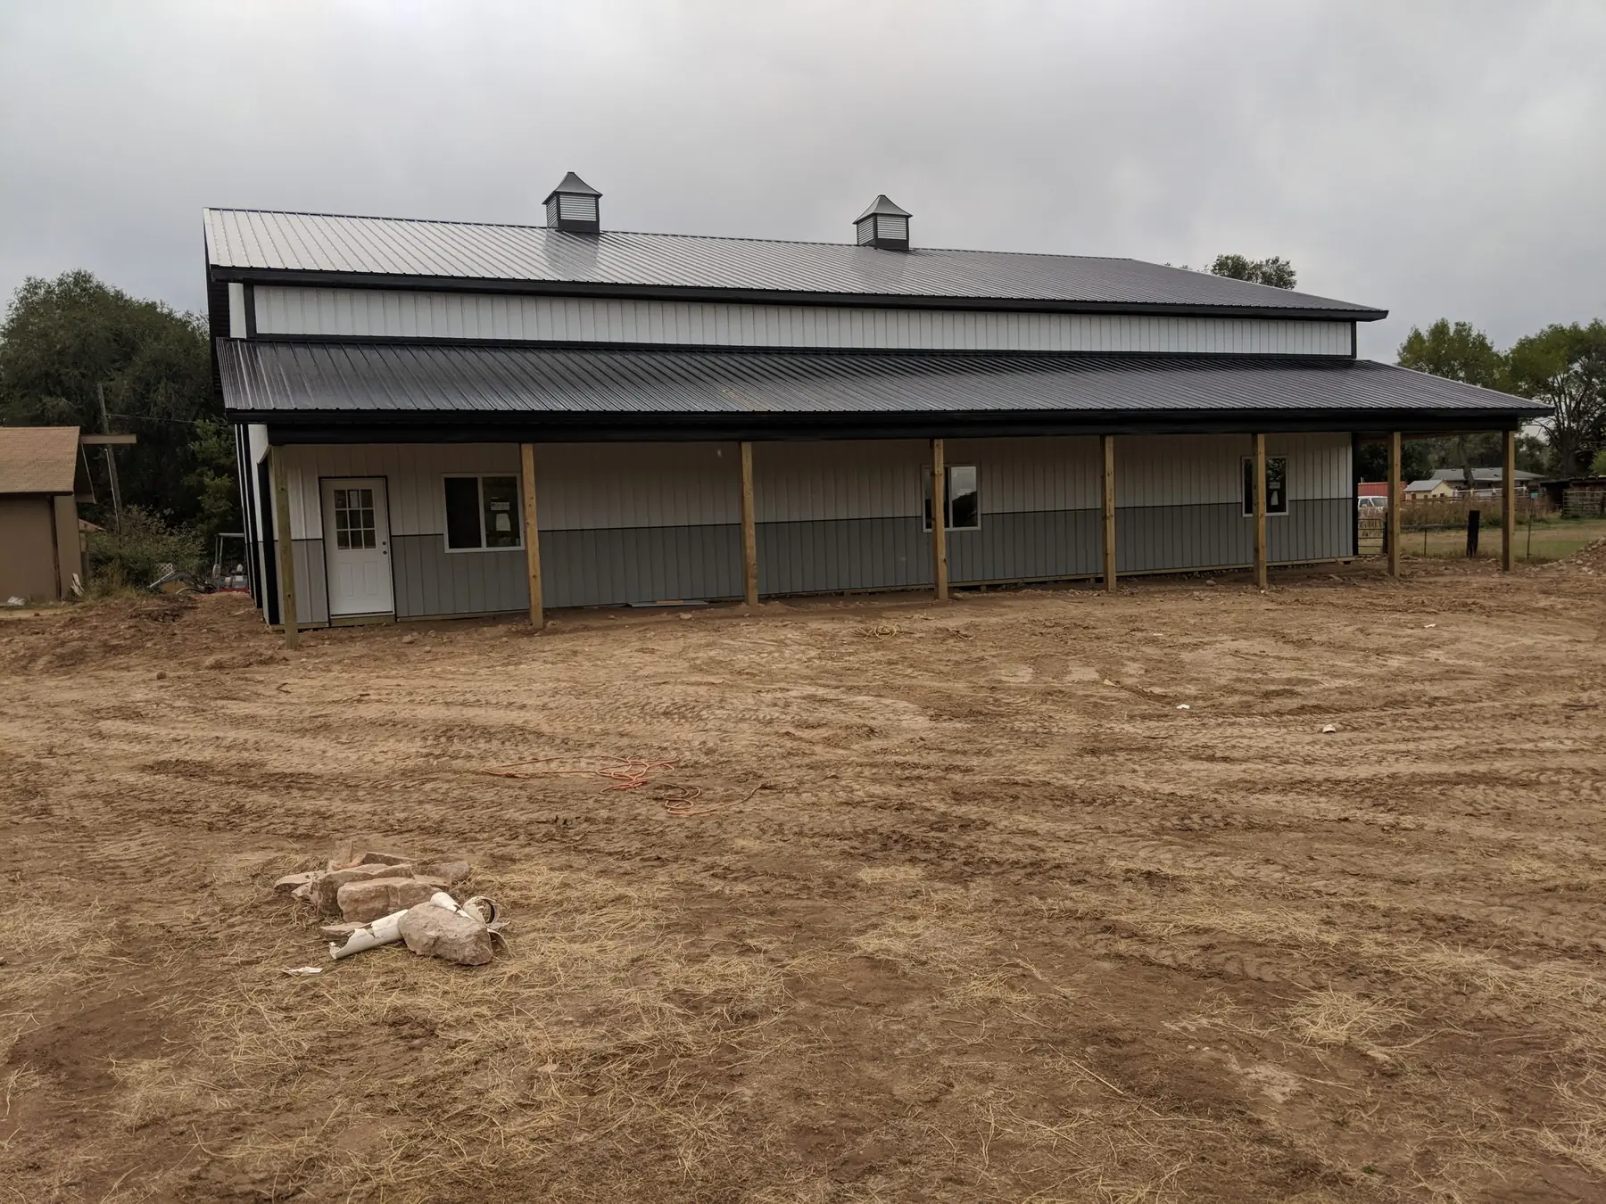
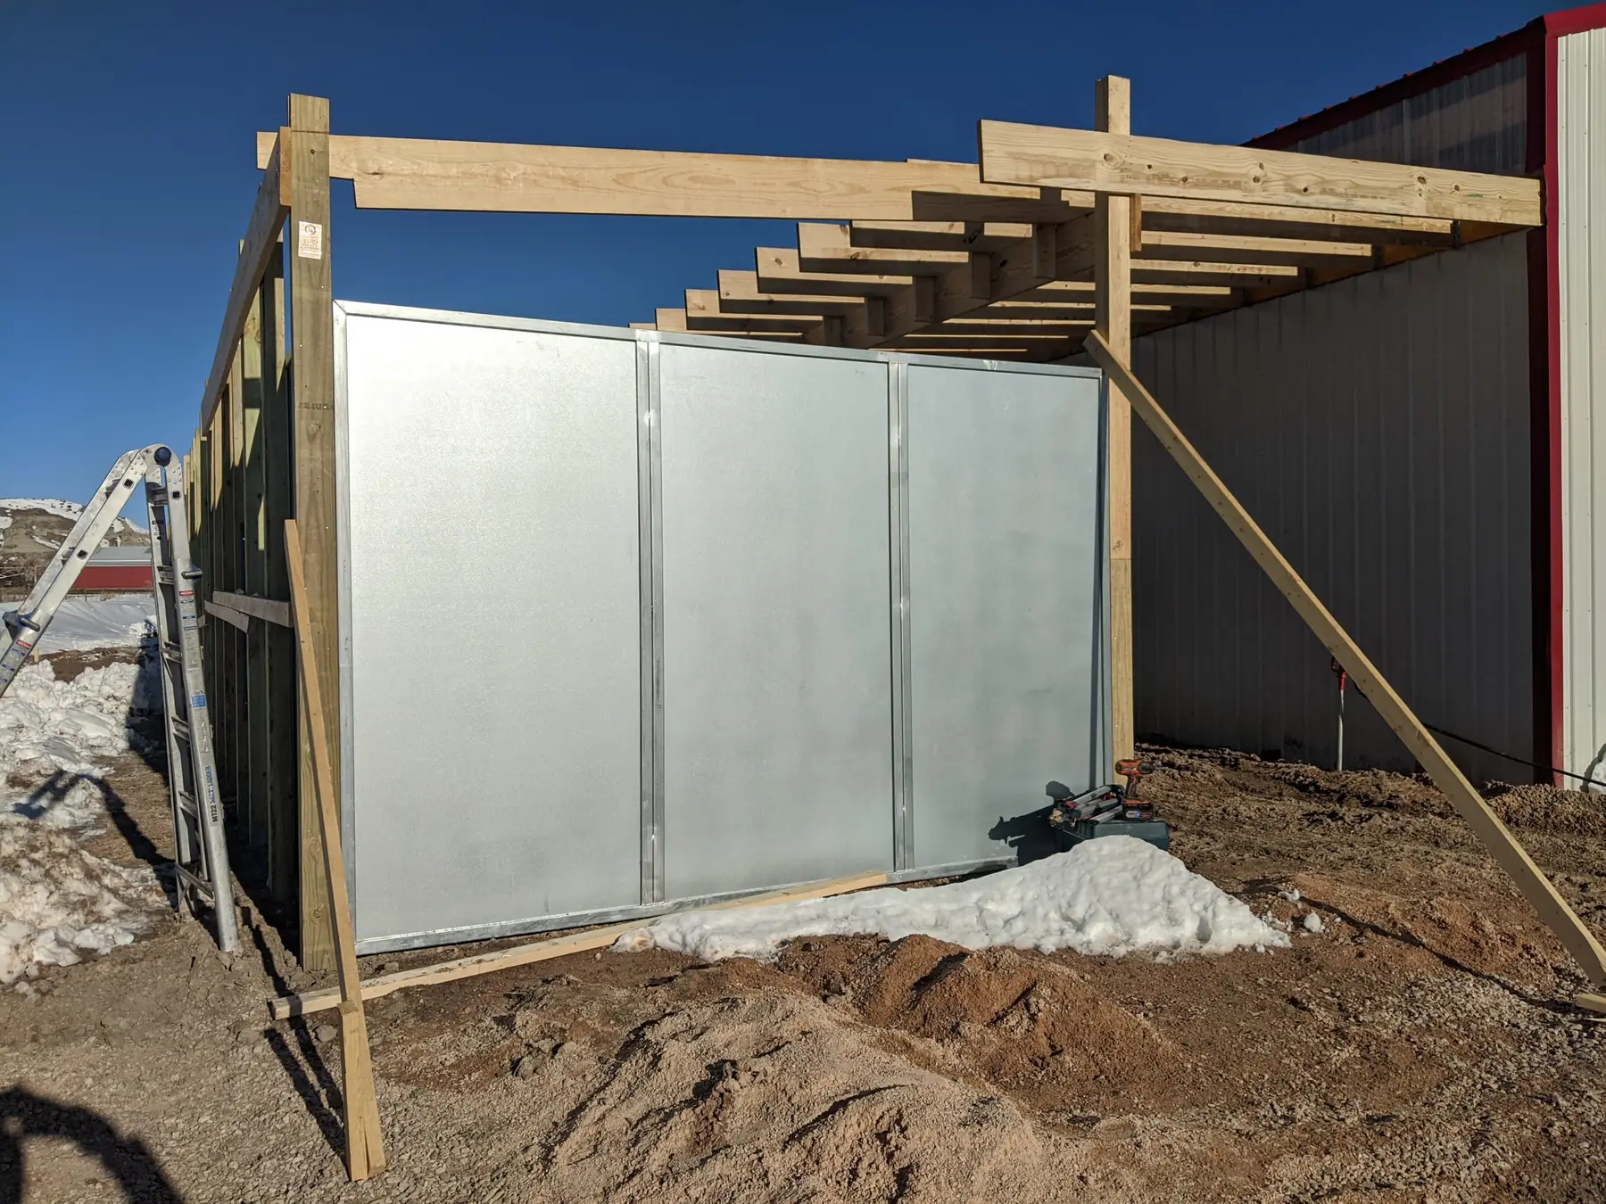
Real work · not stock photos
Our horse barns work
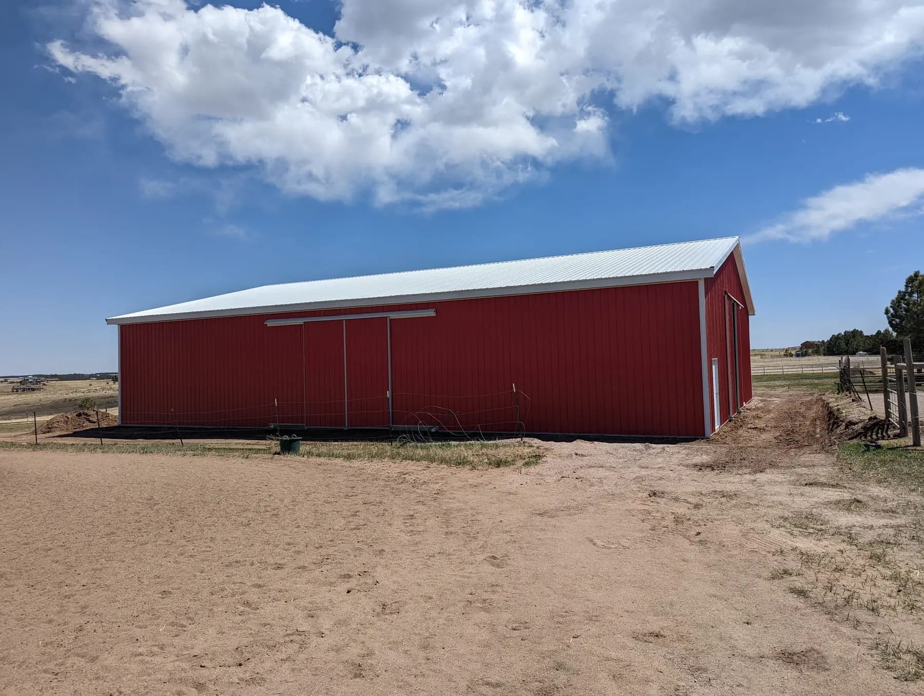
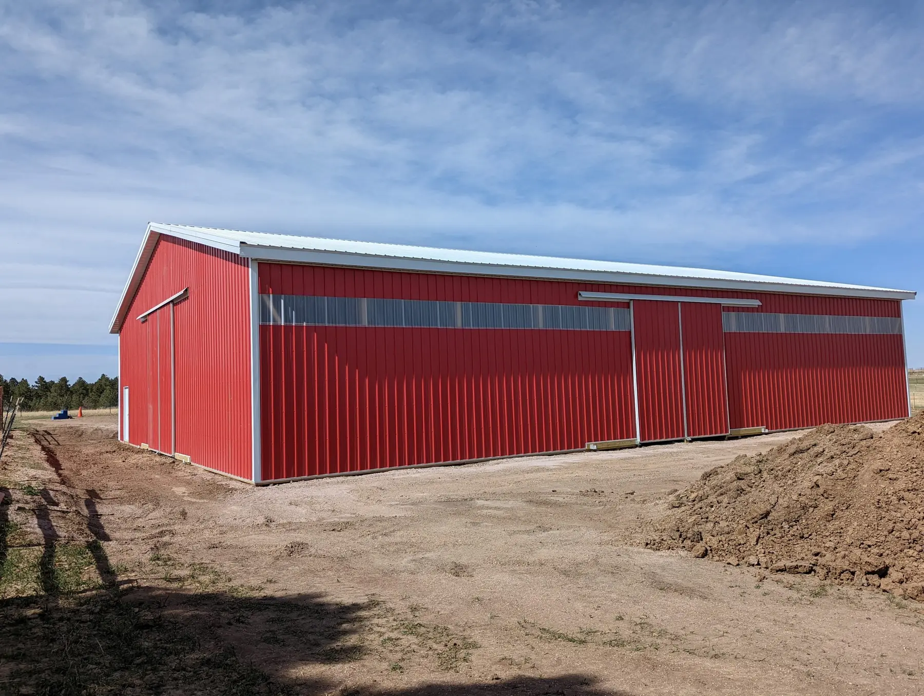
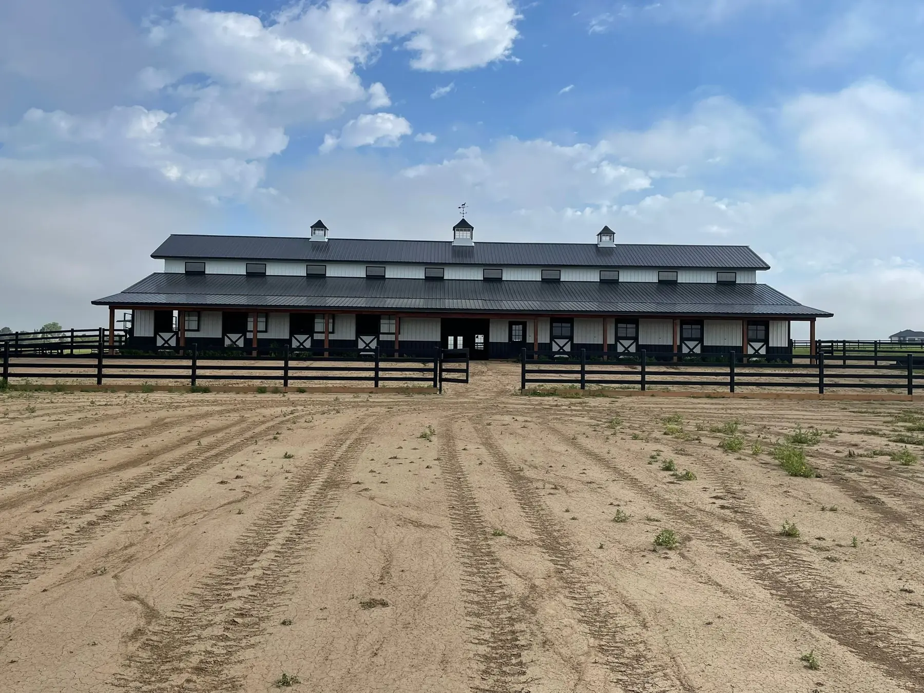
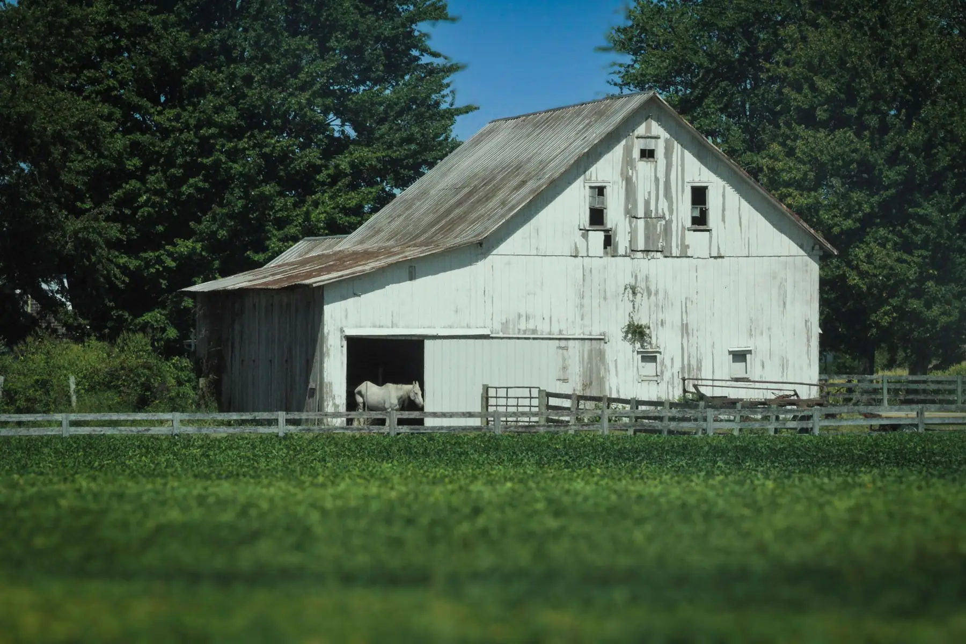
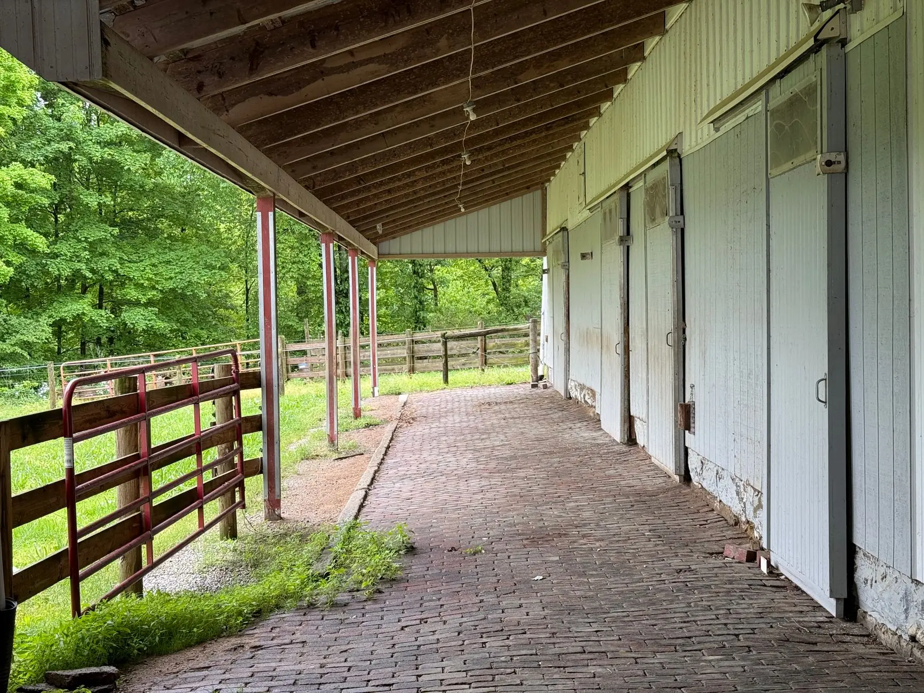
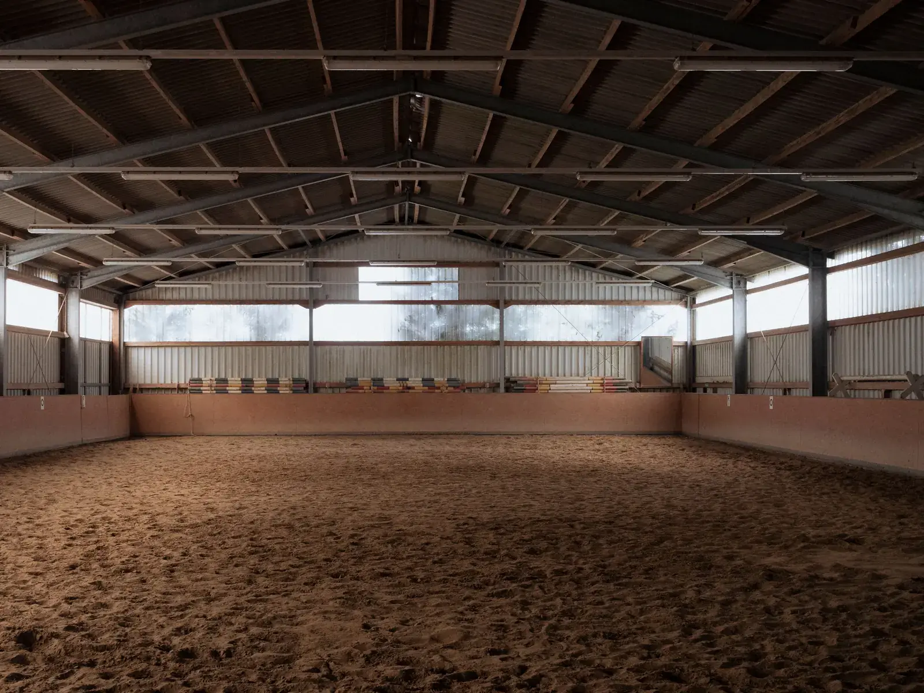
Photos from our own jobs.


Ideas for your project
More horse barns ideas

How it works
How your Eaton horse barn job works
- 1
Free quote and property visit
Phone us or send the form with how many horses you keep, how you keep them and what you want under the roof. A local builder gets back to you with pricing and walks the property with you.
- 2
Layout and engineering
We lay out stalls, aisles, tack and feed rooms around your chores, engineer the barn for your county's snow and wind loads and check the permit rules for the parcel.
- 3
Grading, pad and frame
We grade for drainage, build the pad, set the laminated columns below the frost line and raise the trusses, purlins and girts.
- 4
Roof, walls and stalls
The metal roof and siding go on, then the vents, doors, windows and liner panels, and the stall fronts, tack room and feed storage come last.
Questions
Horse Barns in Eaton: FAQs
Do you build horse barns in Eaton, CO?
Yes. Eaton is about 5 miles south of our base in Ault, in Weld County, one of the three counties we build in. We build horse barns, loafing sheds and riding arenas there, and the quote is free.
Do I need a permit for a horse barn in Eaton?
Usually. When one is needed, we pull it from the Eaton or Weld County building department, depending on which side of the town limits the property is on with engineered plans and build to whatever the permit and inspections require.
Does a horse barn need a building permit?
Often, but not always. Some counties exempt qualifying agricultural buildings from a building permit, and whether a barn qualifies depends on the parcel and how it is used. Larimer County's foothills also fall in a wildfire hazard area with its own construction rules, which a metal roof and siding suit well. We check what applies to your parcel in Larimer, Weld or Adams County and pull the permit when one is needed.
What size should horse stalls and barn aisles be?
Size them to your horses and your equipment. A 12-by-12 stall suits most average-size horses, while draft horses, foaling mares and stallions need more room. Aisles should be wide enough to lead and turn a horse safely, and wider if you clean stalls with a tractor or cart. We settle stall and aisle sizes with you before anything is drawn.
Do you build loafing sheds and indoor riding arenas too?
Yes. We build loafing sheds and run-ins for pasture horses, open-sided covered arenas and fully enclosed indoor riding arenas on a clear-span post frame. For an arena we level and compact the base under your footing and set the eave height for riding, with windows and ventilation along the walls.
What drives the cost of a horse barn?
Stall count, the size and height of the building and the level of interior finish set most of it. A loafing shed or run-in is a much smaller job than a center-aisle stable with tack and feed rooms and insulation, and an indoor arena is a bigger project again. Grading and the snow and wind loads at your property matter too. Fill out the form or call, and a local builder gets back to you with pricing.
More in Eaton
Other services in Eaton

Ready to start your Eaton horse barn project?
Free quotes. Call or fill out the form.