Pole Barns · Windsor, CO
Pole Barn Builders in Windsor, CO
Pole Barns for Windsor and Larimer County. Call or fill out the form for a free quote.
Windsor, Larimer County and every town in Larimer, Weld and Adams counties
Get a Free Pole Barn Quote in Windsor
Free quotes. Fill out the form or call, and we'll get right back to you.
- Free quotes
- No obligation
- Local builder
- Larimer, Weld & Adams counties
Fill out the form below to get your free quote 👇
Pole Barns · Windsor
Pole Barns in Windsor
Windsor landowners call us for pole barns for equipment, hay, campers and general storage. Windsor is about 12 miles southwest of our base in Ault, in Larimer County, one of the three counties we build in.
This is acreage and horse-property country: barns with stalls and a tack room, loafing sheds, shops with an RV bay, detached garages and barndominiums on a few acres, often with an HOA or covenant to check before the plans are drawn.
The quote is free: tell us the size, what the building is for and where the property is.
What's included
Pole Barns we do in Windsor
- 01
Enclosed storage barns
Fully sided pole barns with sliding or overhead doors that keep tractors, trailers, mowers and feed dry and out of the hail.
- 02
Open-sided pole barns
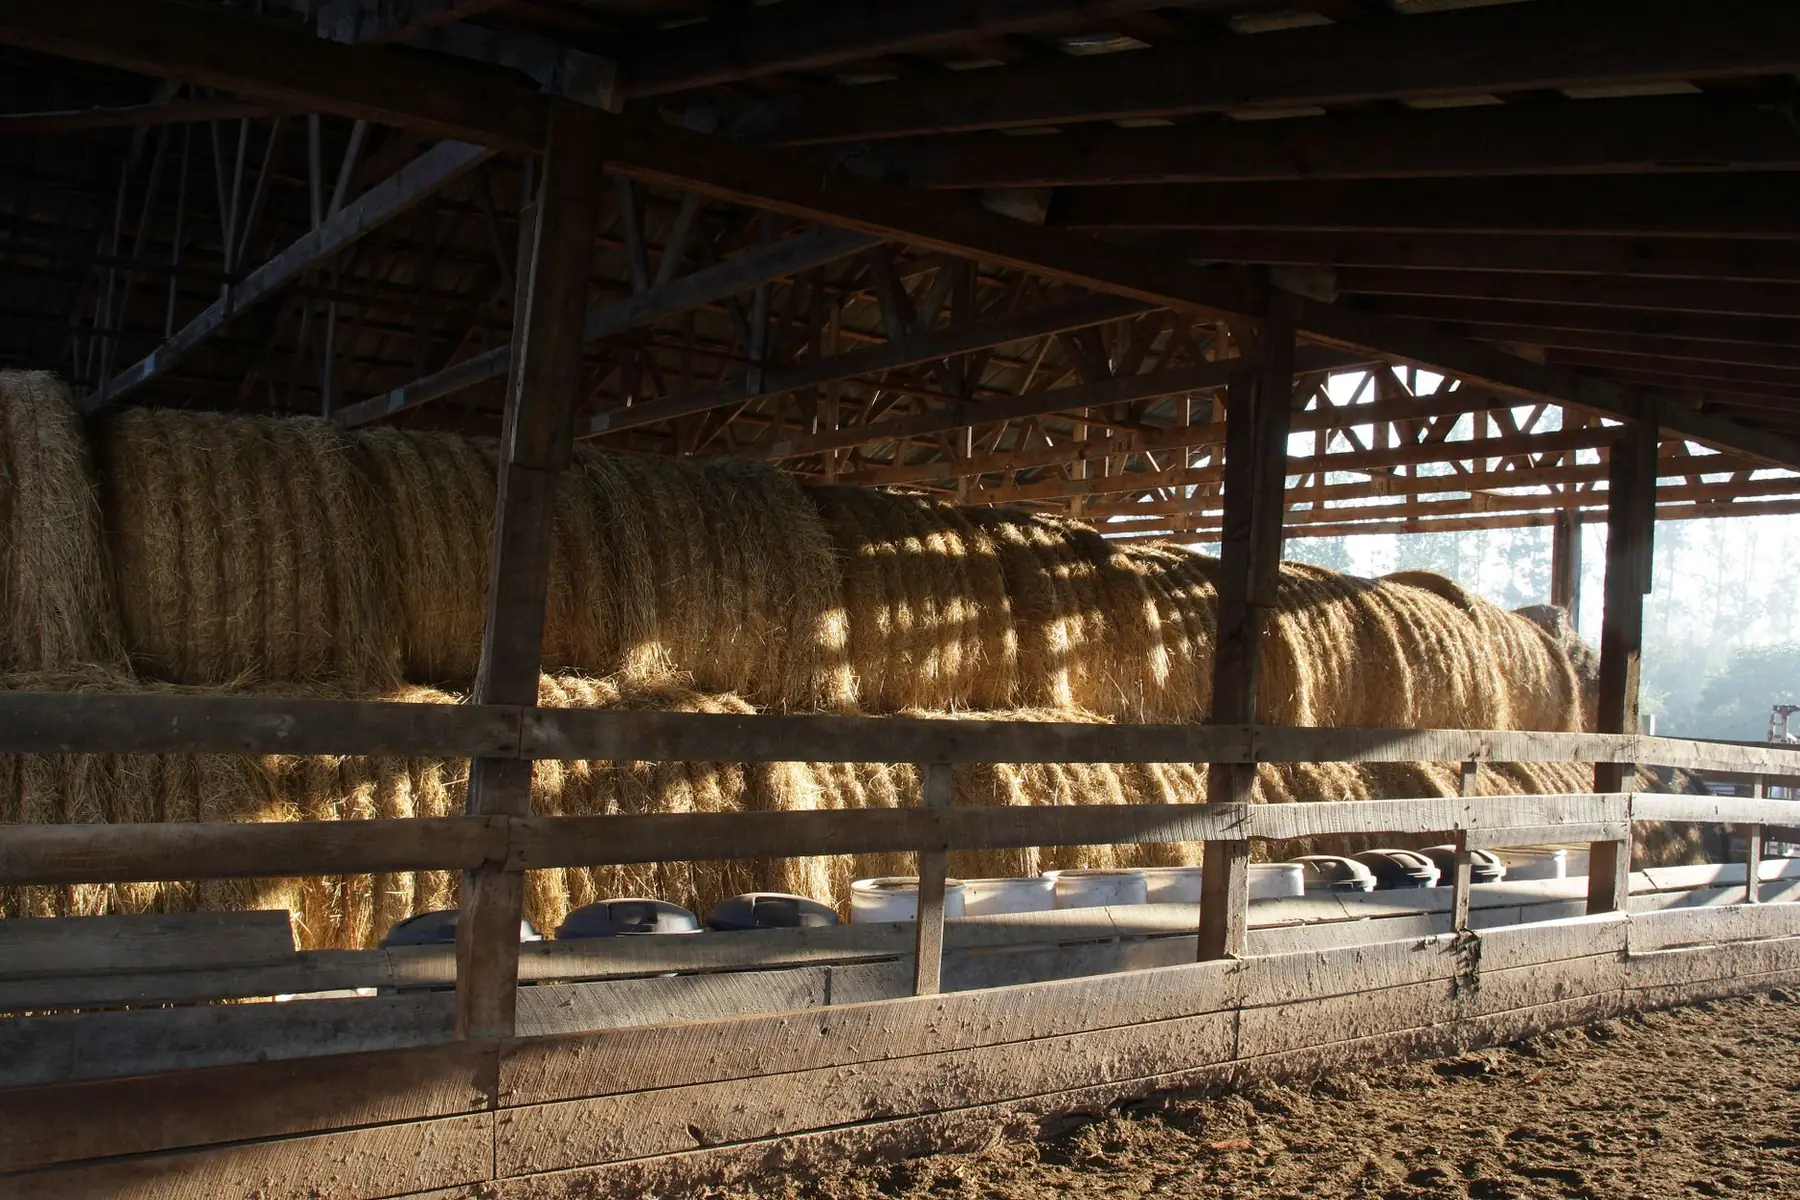
A metal roof on posts with one or more sides left open, for drive-through access to hay, equipment or a stock trailer.
- 03
Pole barn garages
Vehicle bays with overhead doors and a concrete slab for trucks, side-by-sides and everything that has outgrown the house garage.
- 04
Lean-tos
A lean-to along one or both eaves adds covered space for firewood, a camper or animals, framed in with a new barn or tied onto an existing one.
- 05
Posts set for Front Range ground
Footings go below the frost line the county sets and are designed for the expansive clay common here, with grading that keeps irrigation and snowmelt water away from the posts.
- 06
Metal panels and wind-rated doors
Metal roof and wall panels that hold up to hail, plus wainscot, windows, walk doors, and sliding or overhead doors rated for wind.
Larimer County, Colorado
Pole Barns around Windsor
We build around Windsor, near Windsor Art And Heritage Center, Windsor History Museum and Windsor Lake, and throughout Larimer County.
Windsor straddles the Larimer–Weld county line between Fort Collins and Greeley. Windsor is about 12 miles southwest of our base in Ault, in Larimer County, one of the three counties we build in.
Northern Colorado asks a lot of a building: spring hail, strong winds off the foothills and across the plains, heavy wet snow, swelling clay soil along the Front Range, and cold winters followed by hot, dry summers. So every building starts with engineered plans for the site's snow and wind loads, footings designed for the soil and set below the frost line, a pad that drains, and insulation, vapor control and ventilation planned in from day one.
Real work · not stock photos
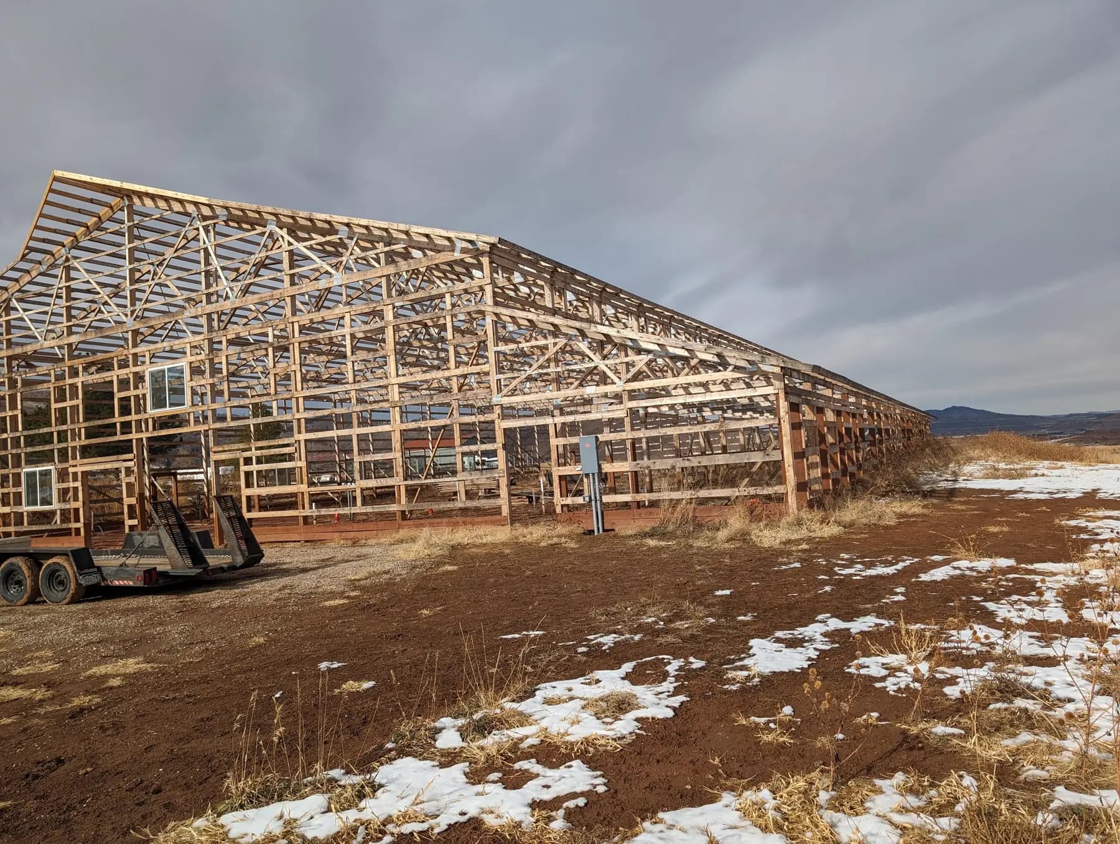
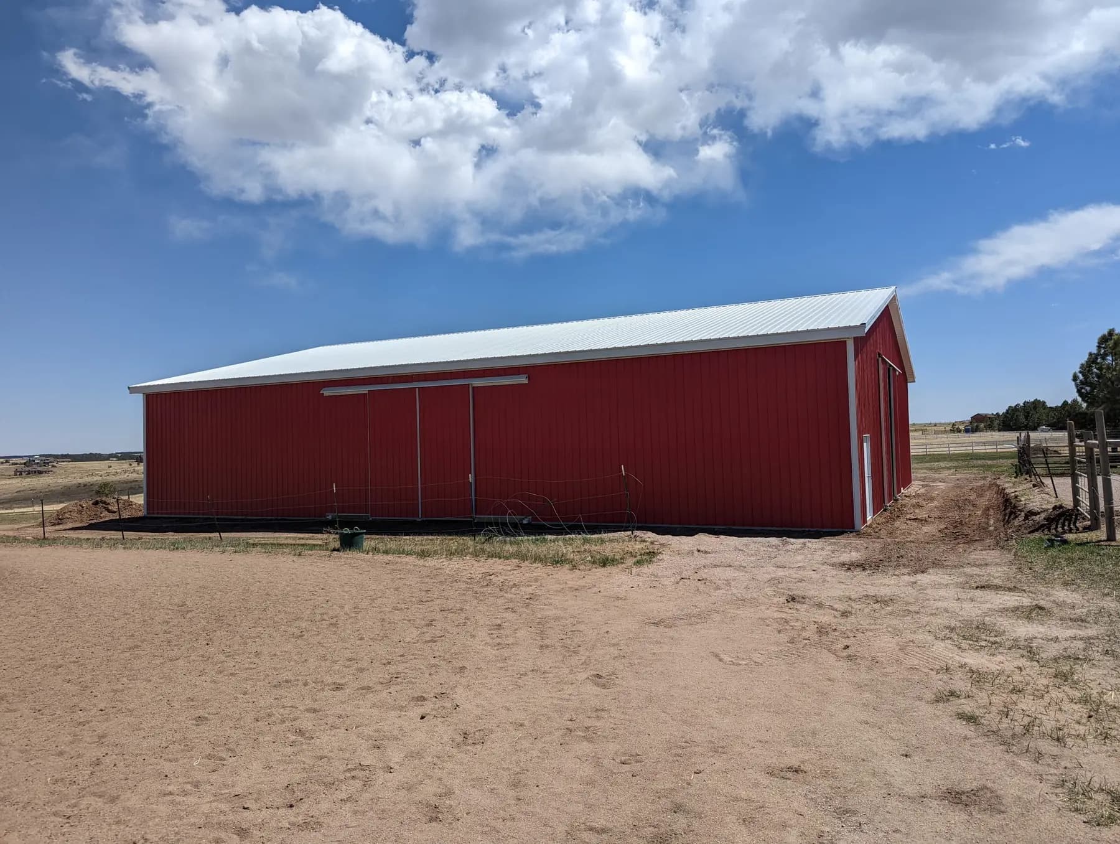
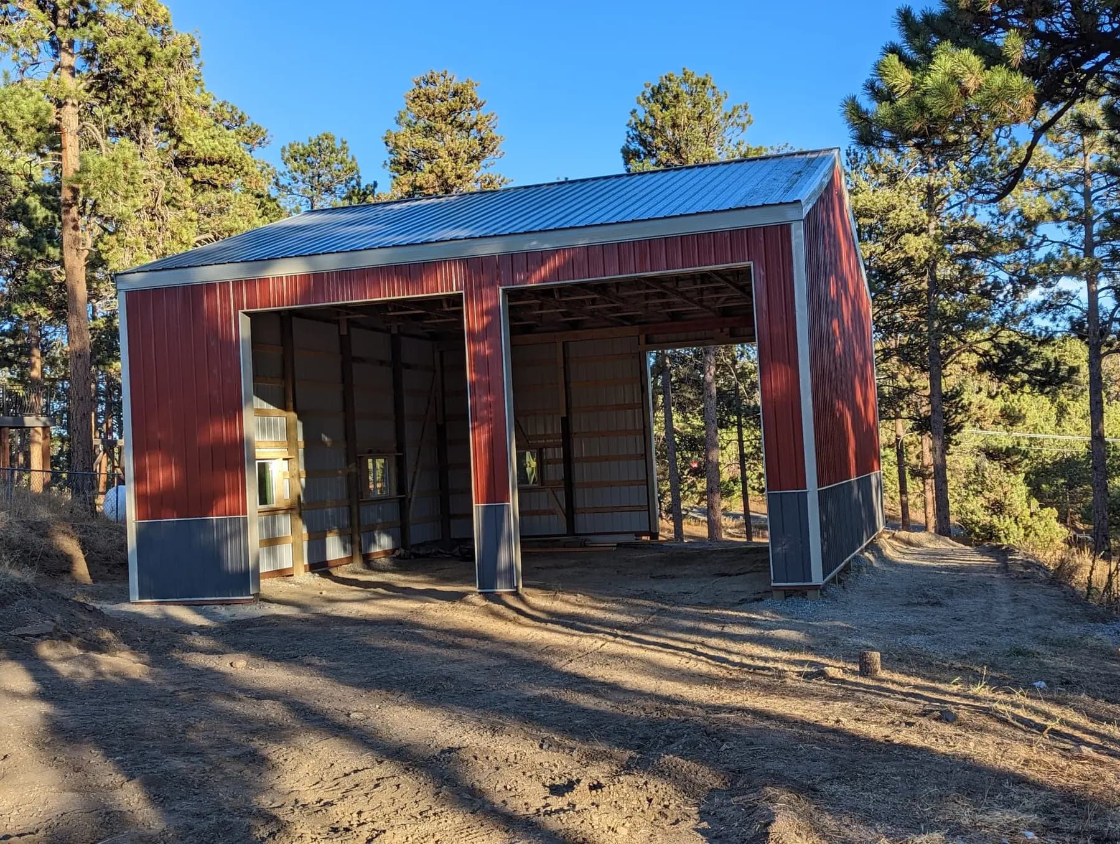
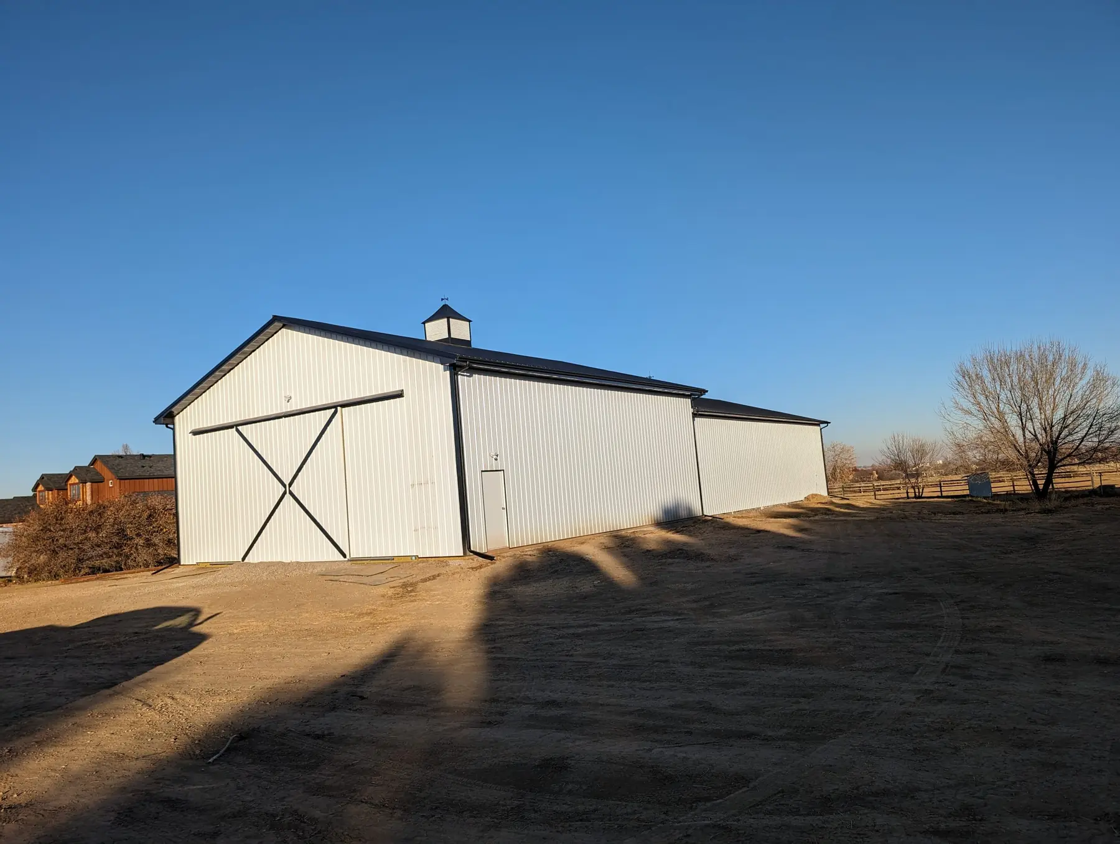
Our pole barns work
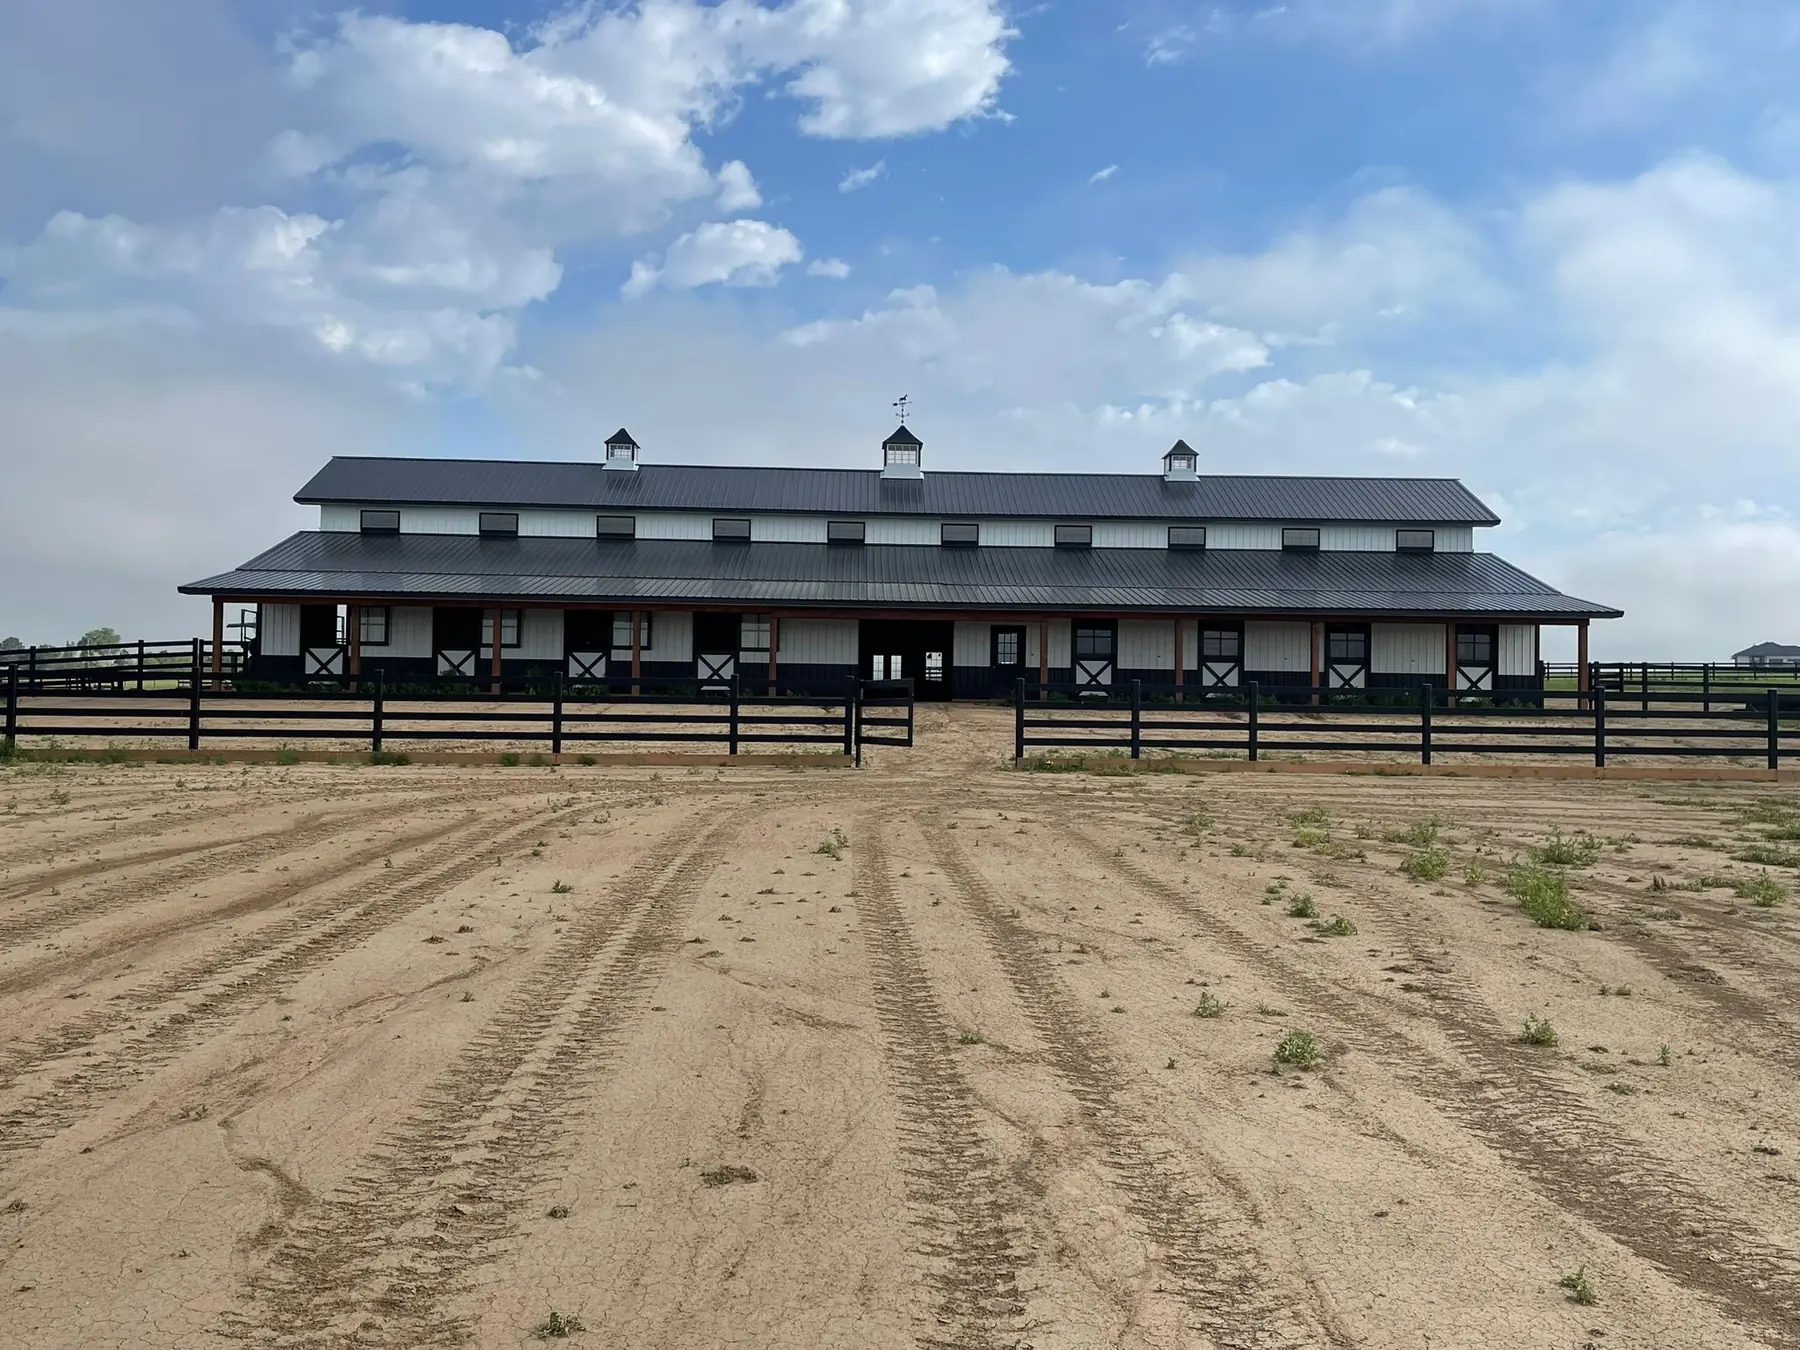
Photos from our own jobs.


Ideas for your project
More pole barns ideas


How it works
How your Windsor pole barn job works
- 1
Free quote and site check
Let us know what the barn will hold, about how big it should be and where it goes. A local builder gets back to you with pricing and checks the slope, soil and access.
- 2
Design and permit check
We engineer the barn for the snow and wind loads your county sets and check the permit rules for your parcel, including whether an agricultural exemption applies.
- 3
Grading and posts
We level and grade the pad, lay out the building square, drill the post holes and set the laminated columns on their footings.
- 4
Frame, roof and walls
Trusses, purlins and girts go up next, then the metal roof, the siding you picked, the doors and the trim.
Questions
Pole Barns in Windsor: FAQs
Do you build pole barns in Windsor, CO?
Yes. Windsor is about 12 miles southwest of our base in Ault, in Larimer County, one of the three counties we build in. We build pole barns for equipment, hay, campers and general storage there, and the quote is free.
Do I need a permit for a pole barn in Windsor?
Usually. When one is needed, we pull it from the Windsor or Larimer County building department, depending on which side of the town limits the property is on with engineered plans and build to whatever the permit and inspections require.
Can a pole barn have a concrete floor?
Yes. You can leave the floor as compacted gravel for hay and equipment, or have us pour a slab for a garage, a work area or anything on wheels. We pour the slab ourselves, designed for the soil and graded to drain, and it can cover the whole barn or just the bays that need it.
Can I turn a pole barn into a house?
Yes. A pole barn framed and finished as a home is a barndominium, and we build those too, finished inside or left as a dried-in shell. The framing, insulation and permit for a home differ from a storage barn, so if anyone will live in it, say so when you ask for a quote.
What sets the price of a pole barn?
Four things, mostly: the footprint, how tall the eaves are, how many walls are closed in and what the site needs. An open-sided barn costs less than one the same size with walls, overhead doors and a slab, and heavier snow or wind loads call for bigger trusses and closer purlins. Fill out the form or call, and a local builder gets back to you with pricing for your barn.
How do you build a pole barn for Colorado wind, snow and hail?
We engineer every barn for the design snow and wind loads the county sets for that site. On open plains ground around Greeley, Fort Lupton and Brighton the wind rarely lets up for long, so bracing and wind-rated doors matter; in the foothills and in mountain towns such as Estes Park and Livermore, heavier snow and strong downslope winds call for sized trusses and closer purlins and girts. For hail, metal panels are a strong choice, and heavier-gauge panels are worth a look.
More in Windsor
Other services in Windsor
Ready to start your Windsor pole barn project?
Free quotes. Call or fill out the form.